**Traditional Salt Box Charm in the Heart of Grand Bank!** Welcome home! This quintessential traditional salt box house is perfectly situated in the heart of Grand Bank, a stunning and historic coastal community. From the moment you arrive, the welcoming front porch invites you in to stay a while. The main floor is designed for both comfort and practicality, featuring a cozy living room and a spacious, country-style eat-in kitchen. As the heart of the home, the kitchen boasts an abundance of cabinetry and comes fully equipped with a brand-new fridge, stove, and deep freeze—offering plenty of space to host large family dinners. Just off the kitchen, you’ll find a generous laundry room with added storage space to keep everything organized. Upstairs, the home offers three comfortable bedrooms and the main family bathroom. Outside, you are just a short, scenic stroll away from stunning water views and the unique atmosphere of this beautiful fishing town. This property is priced to sell and is the perfect opportunity for anyone looking to embrace the East Coast lifestyle. Don’t miss your chance to make this charming house your home!
For sale
C$79,000
16 Tims Lane, Grand Bank, NL A0E1W0
3beds
1,129sqft
Retail, Single Family Residence
Built in 1952
-- sqft lot
$-- Zestimate®
C$70/sqft
C$-- HOA
What's special
Welcoming front porchSpacious country-style eat-in kitchenAbundance of cabinetryThree comfortable bedroomsStunning water views
- 46 days |
- 75 |
- 2 |
Zillow last checked:
Listing updated:
Listed by:
Karen Jones,
RE/MAX Eastern Edge Realty Ltd. - Marystown
Source: Newfoundland and Labrador AR,MLS®#: 1298819
Facts & features
Interior
Bedrooms & bathrooms
- Bedrooms: 3
- Bathrooms: 1
- Full bathrooms: 1
Bedroom
- Level: Second
- Area: 72.08 Square Feet
- Dimensions: 10.6x6.8
Bedroom
- Level: Second
- Area: 90.83 Square Feet
- Dimensions: 8.11x11.2
Bedroom
- Level: Second
- Area: 97.2 Square Feet
- Dimensions: 8.1x12
Bathroom
- Level: Second
- Area: 46.36 Square Feet
- Dimensions: 7.6x6.10
Eat in kitchen
- Level: Main
- Area: 206.46 Square Feet
- Dimensions: 11.1x18.6
Laundry
- Level: Main
- Area: 36 Square Feet
- Dimensions: 6x6
Living room
- Level: Main
- Area: 144 Square Feet
- Dimensions: 12x12
Porch
- Level: Main
- Area: 64 Square Feet
- Dimensions: 8x8
Heating
- Baseboard, Electric
Cooling
- Electric
Appliances
- Included: Dishwasher, Refrigerator, Stove, Washer, Dryer
Features
- Flooring: Mixed
- Basement: Crawl Space
Interior area
- Total structure area: 1,129
- Total interior livable area: 1,129 sqft
Property
Parking
- Parking features: None
- Has uncovered spaces: Yes
Features
- Levels: Two
- Patio & porch: Deck/Patio, Sundeck(s)
- Has view: Yes
- Water view: Year Round Road Access
Lot
- Dimensions: 58 x 35 appro x
- Features: Landscaped, Level, Views, Under 0.5 Acres
Details
- Zoning description: residential
Construction
Type & style
- Home type: SingleFamily
- Property subtype: Retail, Single Family Residence
Materials
- Vinyl Siding
- Foundation: Pillar/Post/Pier
- Roof: Shingle - Asphalt
Condition
- Year built: 1952
Utilities & green energy
- Sewer: Public Sewer
- Water: Public
- Utilities for property: Cable Connected, Electricity Connected, High Speed Internet, Phone Connected
Community & HOA
Location
- Region: Grand Bank
Financial & listing details
- Price per square foot: C$70/sqft
- Annual tax amount: C$951
- Date on market: 6/10/2026
Karen Jones
Karen Jones
(709) 277-0490
By pressing Contact Agent, you agree that the real estate professional identified above may call/text you about your search, which may involve use of automated means and pre-recorded/artificial voices. You don't need to consent as a condition of buying any property, goods, or services. Message/data rates may apply. You also agree to our Terms of Use. Zillow does not endorse any real estate professionals. We may share information about your recent and future site activity with your agent to help them understand what you're looking for in a home.
Price history
Price history is unavailable.
Public tax history
Tax history is unavailable.
Climate risks
Neighborhood: A0E
Nearby schools
GreatSchools rating
No schools nearby
We couldn't find any schools near this home.
Schools provided by the listing agent
- District: Burin Peninsula
Source: Newfoundland and Labrador AR. This data may not be complete. We recommend contacting the local school district to confirm school assignments for this home.
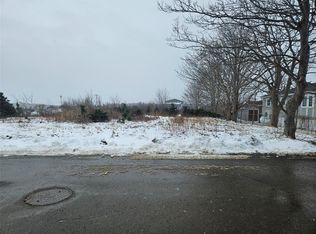
- C$35,5000.339 Acres4 Butt St, Grand Bank, NL A0E1W0Lot/Land
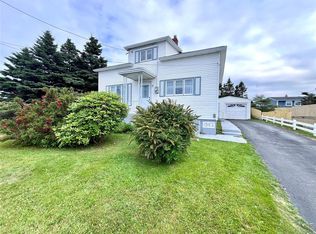
- C$79,9003 bd1 ba1.3k sqft17 Riverside St E, Grand Bank, NL A0E1W0Pending
- C$109,0003 bd2 ba1.7k sqft12 Edwin St, Grand Bank, NL A0E1W0For Sale

- C$25,000-- sqft3 Greenwood Ave, Grand Bank, NL A0E1W0Lot/Land
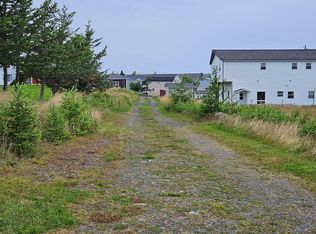
- C$169,0003 bd3 ba2k sqft32 Blackburn Rd, Grand Bank, NL A0E1W0Pending
- C$212,0005 bd3 ba3.1k sqft3 Corkum Pl, Grand Bank, NL A0E1W0Pending
- C$13,9000.551 Acres160 Bayview St, Fortune, NL A0E1P0Lot/Land
- C$148,0002 bd2 ba2.5k sqft8 Evergreen Ave, Fortune, NL A0E1P0For Sale
Similar homes
- C$78,8003 bd2 ba1.4k sqft6 Community Street, Fortune, NL A0E1P0For Sale
 MLS ID #1300748, Darlene Bennett, Keller Williams Platinum Realty. Newfoundland and Labrador AR
 - C$74,0004 bd1 ba700 sqft4 Springhill Road, Fortune, NL A0E1P0For Sale
 MLS ID #1299529, Robyn Lundrigan, 3% Realty East Coast. Newfoundland and Labrador AR
