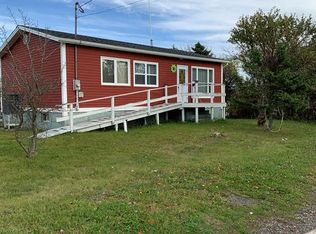
Income Property with turnkey and curb appeal! Paved driveway, beautifully maintained lawn, large private back deck and an interior that offers so much potential for all your ideas. Spacious bungalow with an Airbnb Suite or a year round apartment in scenic Grand Bank, NL. This beautifully maintained, detached bungalow offers comfort, space, and income potential. Key Features: • Fully Furnished – Move in or rent out immediately • 3+2 Bedrooms | 3 Bathrooms (incl. ensuite & walk-in closet) • Over 3,000 sq. ft. of living space plus the garage. • Separate entrance for basement apartment with proven Airbnb rental history. • Located on a quiet cul-de-sac backing onto a peaceful river—nature at your doorstep! Recent Upgrades Include: • 3 Mini-splits (48,000 BTU total) – energy-efficient heating & cooling (2021) • New Electric Furnace • Roof shingles (2016) • New Basement Flooring (2018) • 2 Hot Water Tanks (within 3 years) Enjoy your morning coffee in the sunroom, entertain in the open-concept living space, and relax knowing you’re investing in a property that pays you back. All this sits on a generous 0.75-acre lot—with privacy, a large backyard, and direct access to local amenities. Minutes from local shops, hospital, and just a short ferry transfer to Saint Pierre & Miquelon (France!). A fantastic opportunity for retirees, families, or investors seeking a turnkey dual-purpose property. Wood-burning fireplace and furnace included (as-is) for those cozy winter nights. Live in one unit and let the other pay your mortgage—or simply enjoy it all yourself. Don’t miss out—this scenic, income-generating gem won’t last long!
Pending
C$212,000
3 Corkum Place, Grand Bank, NL A0E1W0
5beds
3,120sqft
Apartment, Single Family Residence
Built in 1979
-- sqft lot
$-- Zestimate®
C$68/sqft
C$-- HOA
What's special
- 187 days |
- 11 |
- 0 |
Zillow last checked:
Listing updated:
Listed by:
Darlene Bennett,
Keller Williams Platinum Realty
Source: Newfoundland and Labrador AR,MLS®#: 1294205
Facts & features
Interior
Bedrooms & bathrooms
- Bedrooms: 5
- Bathrooms: 3
- Full bathrooms: 3
Bedroom
- Level: Main
- Area: 100.8 Square Feet
- Dimensions: 11.2 X 9
Bedroom
- Level: Main
- Area: 165 Square Feet
- Dimensions: 15 X 11
Bedroom
- Level: Main
- Area: 113 Square Feet
- Dimensions: 10 X 11.3
Other
- Level: Basement
- Area: 111.24 Square Feet
- Dimensions: 10.8 X 10.3
Bathroom
- Level: Main
- Area: 47.6 Square Feet
- Dimensions: 8.5 X 5.6
Bathroom
- Level: Basement
- Area: 39.5 Square Feet
- Dimensions: 7.9 X 5
Other
- Level: Basement
- Area: 88 Square Feet
- Dimensions: 11 X 8
Other
- Level: Basement
- Area: 100.1 Square Feet
- Dimensions: 13 x 7.7
Other
- Level: Basement
- Area: 111.24 Square Feet
- Dimensions: 10.8 X 10.3
Other
- Level: Main
- Area: 20.65 Square Feet
- Dimensions: 5.9 X 3.5
Family room
- Level: Main
- Area: 223.6 Square Feet
- Dimensions: 17.2 X 13
Kitchen
- Level: Main
- Area: 154.35 Square Feet
- Dimensions: 14.7 X 10.5
Laundry
- Level: Main
- Area: 59.5 Square Feet
- Dimensions: 7 X 8.5
Other
- Level: Main
- Area: 535.6 Square Feet
- Dimensions: 26 X 20.6
Other
- Level: Main
- Area: 260.82 Square Feet
- Dimensions: 20.7 X 12.6
Storage
- Level: Basement
- Area: 105.3 Square Feet
- Dimensions: 7.8 X 13.5
Sun room
- Level: Main
- Area: 180.56 Square Feet
- Dimensions: 14.8 X 12.2
Heating
- Baseboard, Electric, Wood
Cooling
- Electric, Mini Split
Appliances
- Included: Refrigerator, Stove, Washer, Dryer
Features
- Fireplace(s), In-Law Floorplan
- Flooring: Carpet, Cushion/Tile/Lino, Laminate
- Windows: Window Coverings
- Basement: Apartment,Full
- Has fireplace: Yes
- Furnished: Yes
Interior area
- Total structure area: 3,360
- Total interior livable area: 3,120 sqft
Property
Parking
- Parking features: Attached, Built-in
- Has garage: Yes
- Has uncovered spaces: Yes
Features
- Patio & porch: Patio
- Water view: Year Round Road Access
Lot
- Size: 0.75 Acres
- Dimensions: 0.75 acre
- Features: Central Location, Level, Partial Landscaped, Rear Yard Access (Vechicle), 0.5 -0.99 Acres
Details
- Zoning description: res
Construction
Type & style
- Home type: Apartment
- Architectural style: Bungalow
- Property subtype: Apartment, Single Family Residence
- Attached to another structure: Yes
Materials
- Clapboard
- Foundation: Concrete Perimeter
- Roof: Shingle - Asphalt
Condition
- Year built: 1979
Utilities & green energy
- Sewer: Public Sewer
- Water: Public
- Utilities for property: Cable Connected, Electricity Connected, High Speed Internet, Phone Connected
Community & HOA
Location
- Region: Grand Bank
Financial & listing details
- Price per square foot: C$68/sqft
- Annual tax amount: C$1,220
- Date on market: 1/29/2026
- Inclusions: Furniture
D
Darlene Bennett
(709) 567-9433
By pressing Contact Agent, you agree that the real estate professional identified above may call/text you about your search, which may involve use of automated means and pre-recorded/artificial voices. You don't need to consent as a condition of buying any property, goods, or services. Message/data rates may apply. You also agree to our Terms of Use. Zillow does not endorse any real estate professionals. We may share information about your recent and future site activity with your agent to help them understand what you're looking for in a home.
Price history
Price history is unavailable.
Public tax history
Tax history is unavailable.
Climate risks
Neighborhood: A0E
Nearby schools
GreatSchools rating
No schools nearby
We couldn't find any schools near this home.
Schools provided by the listing agent
- District: Burin Peninsula
Source: Newfoundland and Labrador AR. This data may not be complete. We recommend contacting the local school district to confirm school assignments for this home.
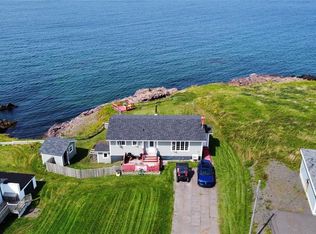
- C$169,0003 bd3 ba2k sqft32 Blackburn Rd, Grand Bank, NL A0E1W0Pending
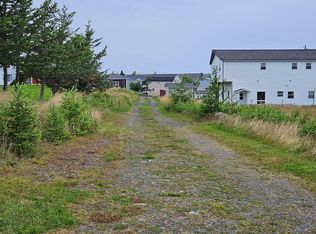
- C$79,0003 bd1 ba1.1k sqft16 Tims Ln, Grand Bank, NL A0E1W0For Sale

- C$25,000-- sqft3 Greenwood Ave, Grand Bank, NL A0E1W0Lot/Land
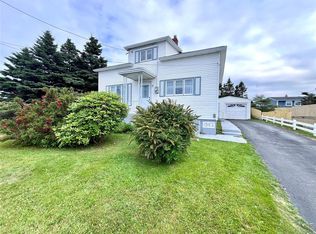
- C$79,9003 bd1 ba1.3k sqft17 Riverside St E, Grand Bank, NL A0E1W0Pending
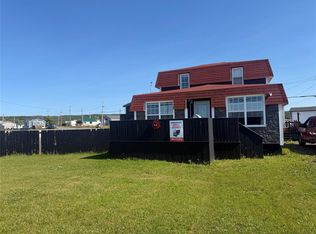
- C$109,0003 bd2 ba1.7k sqft12 Edwin St, Grand Bank, NL A0E1W0For Sale
- C$13,9000.551 Acres160 Bayview St, Fortune, NL A0E1P0Lot/Land
- C$148,0002 bd2 ba2.5k sqft8 Evergreen Ave, Fortune, NL A0E1P0For Sale
- C$69,9003 bd2 ba1k sqft8 Brookfield Rd, Fortune, NL A0E1P0For Sale
Similar homes
- C$109,0003 bd2 ba1.7k sqft12 Edwin Street, Grand Bank, NL A0E1W0For Sale
 MLS ID #1300767, Janice Grandy, RE/MAX Infinity Realty Inc.. Newfoundland and Labrador AR
 - C$192,0003 bd2 ba1.6k sqft52-54 Bayview Street, Fortune, NL A0E1P0For Sale
 MLS ID #1300754, Darlene Bennett, Keller Williams Platinum Realty. Newfoundland and Labrador AR
 - C$148,0002 bd2 ba2.5k sqft8 Evergreen Avenue, Fortune, NL A0E1P0For Sale
 MLS ID #1300765, Janice Grandy, RE/MAX Infinity Realty Inc.. Newfoundland and Labrador AR
 - C$149,9003 bd1 ba1.8k sqft1 Logwood Road, Fortune, NL A0E1P0For Sale
 MLS ID #1293549, Robyn Lundrigan, 3% Realty East Coast. Newfoundland and Labrador AR
