Just Listed – Beautiful Bungalow in the Town of Fortune, Welcome to this meticulously maintained, fully developed bungalow, perfectly situated in a quiet and desirable neighbourhood in the beautiful town of Fortune. This inviting home offers a bright and functional main floor featuring a spacious kitchen with an eating area with access to a spacious rear yard patio deck, a formal dining room, a comfortable living room, two generously sized bedrooms, and a full bathroom. The fully developed lower level provides exceptional additional living space with a large family room, a cozy den/sewing area, a convenient half bath, a spacious office that could easily accommodate a variety of uses, and a dedicated laundry room. Outside, you'll appreciate the attached garage along with a large detached storage shed, providing plenty of room for tools, hobbies, and seasonal equipment. The drive-through access to the backyard is a fantastic bonus, offering ample space for an RV, boat, trailer, or additional vehicles. If you're searching for a move-in-ready home that has been lovingly cared for and offers space, functionality, and a peaceful location, this property is one you won't want to miss. Be sure to arrange a viewing today to schedule your private tour!!
For sale
C$148,000
8 Evergreen Avenue, Fortune, NL A0E1P0
2beds
2,500sqft
Single Family Residence
Built in 1975
-- sqft lot
$-- Zestimate®
C$59/sqft
C$-- HOA
What's special
Spacious kitchenFormal dining roomTwo generously sized bedroomsFully developed lower levelLarge family roomConvenient half bathSpacious office
- 81 days
- 18
- 0
Zillow last checked:
Listing updated:
Listed by:
Janice Grandy,
RE/MAX Infinity Realty Inc.
Source: Newfoundland and Labrador AR,MLS®#: 1300765
Facts & features
Interior
Bedrooms & bathrooms
- Bedrooms: 2
- Bathrooms: 2
- Full bathrooms: 1
- 1/2 bathrooms: 1
Bedroom
- Level: Main
- Area: 108.9 Square Feet
- Dimensions: 11 x 9.9
Bathroom
- Level: Main
- Area: 53.2 Square Feet
- Dimensions: 7 x 7.6
Bathroom
- Level: Basement
- Area: 33.63 Square Feet
- Dimensions: 5.9 x 5.7
Other
- Level: Main
- Area: 151.51 Square Feet
- Dimensions: 13.9 x 10.9
Dining room
- Level: Main
- Area: 75.64 Square Feet
- Dimensions: 6.1 x 12.4
Eat in kitchen
- Level: Main
- Area: 96.82 Square Feet
- Dimensions: 10.3 x 9.4
Game room
- Level: Basement
- Area: 264.55 Square Feet
- Dimensions: 18.5 x 14.3
Kitchen
- Level: Main
- Area: 194.25 Square Feet
- Dimensions: 18.5x 10.5
Laundry
- Level: Main
- Area: 74.1 Square Feet
- Dimensions: 11.4 x 6.5
Living room
- Level: Main
- Area: 268.25 Square Feet
- Dimensions: 18.5 x 14.5
Recreation room
- Level: Basement
- Area: 393.68 Square Feet
- Dimensions: 29.6 x 13.3
Heating
- Electric
Cooling
- Electric
Appliances
- Included: Gas Stove(s)
Features
- Flooring: Mixed
Interior area
- Total structure area: 2,500
- Total interior livable area: 2,500 sqft
Property
Parking
- Parking features: Attached
- Has garage: Yes
- Has uncovered spaces: Yes
Lot
- Features: Under 0.5 Acres
Details
- Additional structures: Shed(s)
- Zoning description: residential
Construction
Type & style
- Home type: SingleFamily
- Architectural style: Bungalow
- Property subtype: Single Family Residence
Materials
- Vinyl Siding
- Foundation: Concrete, Fully Developed
- Roof: Shingle - Asphalt
Condition
- Year built: 1975
Utilities & green energy
- Sewer: Public Sewer
- Water: Public
Community & HOA
Location
- Region: Fortune
Financial & listing details
- Price per square foot: C$59/sqft
- Annual tax amount: C$900
- Date on market: 7/22/2026
Price history
Price history is unavailable.
Public tax history
Tax history is unavailable.
Climate risks
Neighborhood: A0E
Nearby schools
GreatSchools rating
No schools nearby
We couldn't find any schools near this home.
Schools provided by the listing agent
- District: Burin Peninsula
Source: Newfoundland and Labrador AR. This data may not be complete. We recommend contacting the local school district to confirm school assignments for this home.

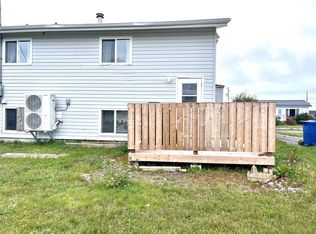
Similar homes
- C$149,9003 bd1 ba1.8k sqft1 Logwood Road, Fortune, NL A0E1P0For Sale
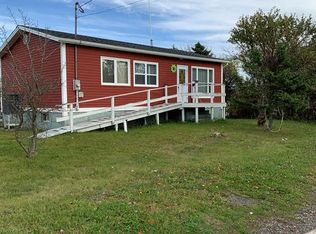 MLS ID #1293549, Robyn Lundrigan, 3% Realty East Coast. Newfoundland and Labrador AR
 - C$99,9004 bd2 ba2.2k sqft28-30 Bunkerhill Road, Fortune, NL A0E1P0For Sale
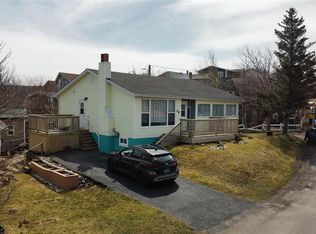 MLS ID #1294716, Darlene Bennett, Keller Williams Platinum Realty. Newfoundland and Labrador AR
 - C$109,0003 bd2 ba1.7k sqft12 Edwin Street, Grand Bank, NL A0E1W0For Sale
 MLS ID #1300767, Janice Grandy, RE/MAX Infinity Realty Inc.. Newfoundland and Labrador AR
 - C$200,0003 bd1 ba2.4k sqft5 College Street, Grand Bank, NL A0E1W0New Construction
 MLS ID #1302201, Robyn Lundrigan, 3% Realty East Coast. Newfoundland and Labrador AR
