Welcome to 6 Community Street, Fortune, a well-maintained home offering plenty of space, character, and potential. With 3 bedrooms, 1 full bathroom, and 1 convenient half bath, this property is an excellent choice for first-time buyers, growing families, or anyone looking for an affordable home in a welcoming community. The main level features a bright living room, a spacious eat-in kitchen, a cozy den, and a convenient half bath, creating a functional layout for everyday living. Upstairs, you’ll find three comfortable bedrooms along with a full bathroom featuring a tub and shower combination. The third level offers a finished attic space that is perfect for storage, a hobby room, or a flex space. It provides valuable additional square footage for your needs. Over the years, the home has seen numerous updates, including new decks and fencing, along with updates to the roof, siding, windows, and exterior door. The property also features a gravel driveway, a wired 12’ x 16’ shed, and a fenced backyard, offering great outdoor space for children, pets, or entertaining. Conveniently located close to local amenities, this property combines comfort, functionality, and value. Don’t miss your opportunity to make 6 Community Street your new home!
For sale
C$78,800
6 Community Street, Fortune, NL A0E1P0
3beds
1,481sqft
Single Family Residence
Built in 1946
-- sqft lot
$-- Zestimate®
C$53/sqft
C$-- HOA
What's special
Spacious eat-in kitchenCozy denFinished attic spaceNew decksUpdates to the roofGravel drivewayFenced backyard
- 5 days |
- 57 |
- 1 |
Zillow last checked:
Listing updated:
Listed by:
Darlene Bennett,
Keller Williams Platinum Realty
Source: Newfoundland and Labrador AR,MLS®#: 1300748
Facts & features
Interior
Bedrooms & bathrooms
- Bedrooms: 3
- Bathrooms: 2
- Full bathrooms: 1
- 1/2 bathrooms: 1
Bedroom
- Level: Second
- Area: 77.43 Square Feet
- Dimensions: 8.9x8.7
Bedroom
- Level: Second
- Area: 101 Square Feet
- Dimensions: 10.10x10
Bedroom
- Level: Second
- Area: 78.32 Square Feet
- Dimensions: 8.8x8.9
Bathroom
- Level: Main
- Area: 23.79 Square Feet
- Dimensions: 6.10x3.9
Bathroom
- Level: Second
- Area: 108 Square Feet
- Dimensions: 10x10.8
Bonus room
- Level: Third
- Area: 124.3 Square Feet
- Dimensions: 11.3x11
Den
- Level: Main
- Area: 83.74 Square Feet
- Dimensions: 7.9x10.6
Eat in kitchen
- Level: Main
- Area: 155.1 Square Feet
- Dimensions: 14.10x11
Foyer
- Level: Main
- Area: 74 Square Feet
- Dimensions: 14.8x5
Living room
- Level: Main
- Area: 169.4 Square Feet
- Dimensions: 14x12.10
Other
- Level: Second
- Area: 24 Square Feet
- Dimensions: 6x4
Other
- Level: Second
- Area: 79.8 Square Feet
- Dimensions: 14x5.7
Porch
- Level: Main
- Area: 40.8 Square Feet
- Dimensions: 6x6.8
Storage
- Level: Third
- Area: 18.56 Square Feet
- Dimensions: 11.6x1.6
Heating
- Electric
Cooling
- Electric
Appliances
- Included: Dishwasher, Refrigerator, Washer, Dryer
Features
- Flooring: Carpet, Ceramic/Marble, Cushion/Tile/Lino, Hardwood
Interior area
- Total structure area: 1,481
- Total interior livable area: 1,481 sqft
Property
Parking
- Parking features: None
- Has uncovered spaces: Yes
Features
- Fencing: Back Yard
Lot
- Dimensions: 0.0436ha
- Features: Under 0.5 Acres
Details
- Zoning description: res
Construction
Type & style
- Home type: SingleFamily
- Property subtype: Single Family Residence
Materials
- Vinyl Siding
- Foundation: Pillar/Post/Pier
- Roof: Shingle - Asphalt
Condition
- Year built: 1946
Utilities & green energy
- Sewer: Public Sewer
- Water: Public
- Utilities for property: Cable Connected, Electricity Connected, High Speed Internet, Phone Connected
Community & HOA
Location
- Region: Fortune
Financial & listing details
- Price per square foot: C$53/sqft
- Annual tax amount: C$570
- Date on market: 7/22/2026
Darlene Bennett
Darlene Bennett
(709) 567-9433
By pressing Contact Agent, you agree that the real estate professional identified above may call/text you about your search, which may involve use of automated means and pre-recorded/artificial voices. You don't need to consent as a condition of buying any property, goods, or services. Message/data rates may apply. You also agree to our Terms of Use. Zillow does not endorse any real estate professionals. We may share information about your recent and future site activity with your agent to help them understand what you're looking for in a home.
Price history
Price history is unavailable.
Public tax history
Tax history is unavailable.
Climate risks
Neighborhood: A0E
Nearby schools
GreatSchools rating
No schools nearby
We couldn't find any schools near this home.
Schools provided by the listing agent
- District: Burin Peninsula
Source: Newfoundland and Labrador AR. This data may not be complete. We recommend contacting the local school district to confirm school assignments for this home.
- C$99,9004 bd2 ba2.2k sqft30 Bunkerhill Rd #28, Fortune, NL A0E1P0For Sale
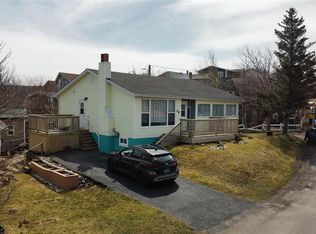
- C$64,9003 bd1 ba880 sqft15 Bunkers Hill Rd, Fortune, NL A0E1P0For Sale

- C$149,9003 bd1 ba1.8k sqft1 Logwood Rd, Fortune, NL A0E1P0For Sale
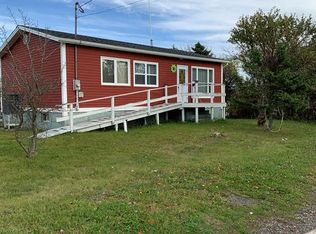
- C$74,0004 bd1 ba700 sqft4 Springhill Rd, Fortune, NL A0E1P0For Sale

- C$192,0003 bd2 ba1.6k sqft54 Bayview St #52, Fortune, NL A0E1P0For Sale
- C$79,0003 bd2 ba1.5k sqft14 Logwood Rd, Fortune, NL A0E1P0Pending
- C$74,9003 bd2 ba1k sqft8 Brookfield Rd, Fortune, NL A0E1P0For Sale
- C$148,0002 bd2 ba2.5k sqft8 Evergreen Ave, Fortune, NL A0E1P0For Sale
Similar homes
- C$79,0003 bd1 ba1.1k sqft16 Tims Lane, Grand Bank, NL A0E1W0For Sale
 MLS ID #1298819, Karen Jones, RE/MAX Eastern Edge Realty Ltd. - Marystown. Newfoundland and Labrador AR
 - C$109,0003 bd2 ba1.7k sqft12 Edwin Street, Grand Bank, NL A0E1W0For Sale
 MLS ID #1300767, Janice Grandy, RE/MAX Infinity Realty Inc.. Newfoundland and Labrador AR
