Well-maintained family home with income potential! Pride of ownership shines throughout this one-owner home, built in 1981 and thoughtfully updated over the years. Offering plenty of living space, this property features 3 bedrooms on the main level, all with closets, a bright eat-in kitchen, spacious living room, updated main bathroom, and an additional family room or office with a beautiful vaulted pine ceiling. The fully developed basement offers excellent flexibility with a self-contained one-bedroom apartment (window modification completed), shared laundry, and a large furnace/storage room—ideal for extended family or supplemental rental income. Recent upgrades provide peace of mind, including new front entry door, sidelight, and basement door, new back porch door, Panasonic heat pump, electrical breaker panel upgrade, hot water boiler and washer. Newest update was a new cement septic tank installed in July 2026. The home also features a Venmar air exchanger, copper plumbing, and has never experienced water intrusion. Enjoy the outdoor space from the front porch or spacious rear deck. This solid, move-in-ready home combines modern updates, functional living space, and income potential—all in one package. Don’t miss your opportunity to view this exceptional property!
For sale
Price cut: C$7.5K (8/18)
C$196,000
7 Canning Road, Creston South, NL A0E1K0
4beds
2,000sqft
Single Family Residence
Built in 1981
-- sqft lot
$-- Zestimate®
C$98/sqft
C$-- HOA
What's special
Bright eat-in kitchenUpdated main bathroomShared laundryNew back porch doorFront porchSpacious rear deck
- 102 days
- 13
- 0
Zillow last checked:
Listing updated:
Listed by:
Darlene Bennett,
Keller Williams Platinum Realty
Source: Newfoundland and Labrador AR,MLS®#: 1300298
Facts & features
Interior
Bedrooms & bathrooms
- Bedrooms: 4
- Bathrooms: 3
- Full bathrooms: 3
Bedroom
- Level: Main
- Area: 104.4 Square Feet
- Dimensions: 8.7x12
Bedroom
- Level: Main
- Area: 61.15 Square Feet
- Dimensions: 7.11x8.6
Bedroom
- Level: Main
- Area: 127.2 Square Feet
- Dimensions: 10.6x12
Bedroom
- Level: Basement
- Area: 100.1 Square Feet
- Dimensions: 11x9.10
Bathroom
- Level: Main
- Area: 35.2 Square Feet
- Dimensions: 8.8x4
Bathroom
- Level: Main
- Area: 33.6 Square Feet
- Dimensions: 6x5.6
Bathroom
- Level: Basement
- Area: 39.5 Square Feet
- Dimensions: 7.9x5
Bonus room
- Level: Basement
- Area: 108 Square Feet
- Dimensions: 13.5x8
Eat in kitchen
- Level: Main
- Area: 152.88 Square Feet
- Dimensions: 18.2x8.4
Kitchen
- Level: Basement
- Area: 102.6 Square Feet
- Dimensions: 11.4x9
Living room
- Level: Main
- Area: 223.72 Square Feet
- Dimensions: 18.8x11.9
Living room
- Level: Basement
- Area: 147.06 Square Feet
- Dimensions: 12.9x11.4
Office
- Level: Main
- Area: 156.21 Square Feet
- Dimensions: 12.7x12.3
Other
- Level: Main
- Area: 123.2 Square Feet
- Dimensions: 16x7.7
Other
- Level: Main
- Area: 55.18 Square Feet
- Dimensions: 3.1x17.8
Other
- Level: Basement
- Area: 244.53 Square Feet
- Dimensions: 20.9x11.7
Porch
- Level: Main
- Area: 17.6 Square Feet
- Dimensions: 5.5x3.2
Heating
- Electric, Heat Pump
Cooling
- Electric, Heat Pump
Appliances
- Included: Dishwasher, Refrigerator, Stove, Washer, Dryer
Features
- Flooring: Cushion/Tile/Lino, Laminate
- Basement: Full
Interior area
- Total structure area: 2,000
- Total interior livable area: 2,000 sqft
Property
Parking
- Parking features: None
- Has uncovered spaces: Yes
Lot
- Dimensions: 0.0696 ha
- Features: Under 0.5 Acres
Details
- Zoning description: res
Construction
Type & style
- Home type: SingleFamily
- Property subtype: Single Family Residence
Materials
- Vinyl Siding
- Foundation: Concrete
- Roof: Shingle - Asphalt
Condition
- Year built: 1981
Utilities & green energy
- Sewer: Septic Tank
- Water: Public
- Utilities for property: Cable Connected, Electricity Connected, High Speed Internet, Phone Connected
Community & HOA
Location
- Region: Marystown
Financial & listing details
- Price per square foot: C$98/sqft
- Annual tax amount: C$1,077
- Date on market: 7/13/2026
Price history
Price history is unavailable.
Public tax history
Tax history is unavailable.
Climate risks
Neighborhood: A0E
Nearby schools
GreatSchools rating
No schools nearby
We couldn't find any schools near this home.
Schools provided by the listing agent
- District: Burin Peninsula
Source: Newfoundland and Labrador AR. This data may not be complete. We recommend contacting the local school district to confirm school assignments for this home.


Similar homes
- C$199,0004 bd2 ba1.5k sqft92-94 Marine Drive, Marystown, NL A0E2M0For Sale
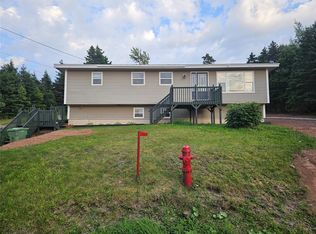 MLS ID #1303357, Denise Butler, Keller Williams Platinum Realty. Newfoundland and Labrador AR
 - C$197,0003 bd2 ba1.2k sqft231-233 Creston Boulevard, Creston, NL A0E1K0For Sale
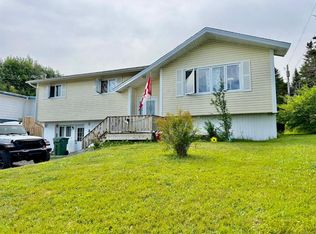 MLS ID #1300115, Darlene Bennett, Keller Williams Platinum Realty. Newfoundland and Labrador AR
 - C$239,0003 bd1 ba1.4k sqft65 Greenwood Street, Marystown, NL A0E1K0For Sale
 MLS ID #1302748, Robyn Lundrigan, 3% Realty East Coast. Newfoundland and Labrador AR
 - C$217,5002 bd1 ba1.4k sqft62-64 Greenwood Street, Marystown, NL A0E2M0For Sale
 MLS ID #1294914, Karen Jones, RE/MAX Eastern Edge Realty Ltd. - Marystown. Newfoundland and Labrador AR
