Welcome to 7 Dunford Place, Marystown — a stunning, fully renovated waterfront home tucked away on a quiet, family-friendly cul-de-sac. From the moment you arrive, you’ll appreciate the care and attention poured into this property. Situated on a beautifully landscaped lot with a paved driveway, fenced backyard, and breathtaking water views from the cul de sac, this home offers the perfect blend of comfort, style, and location. Step inside to discover over 2,400 sq ft of thoughtfully updated living space. The main floor features 3 spacious bedrooms, including a primary suite with its own ensuite, plus a second full bathroom. The heart of the home is the incredible modern kitchen, complete with a massive island—ideal for entertaining, family gatherings, or everyday living. Gorgeous wire-brushed engineered hardwood floors run throughout, offering both elegance and durability. The home flows beautifully into a bright living room, while the rear deck overlooks the water, creating the perfect spot to relax or entertain. Downstairs, you’ll find even more space to enjoy, including a large, inviting family room, bar area, hobby or gaming space, and a spacious laundry and sewing room. There’s also a workshop, ample storage, and a convenient half bath, making this level as functional as it is versatile. As a bonus, there is sound proofing in the ceiling between the gaming space and the living room, making for enjoyable living for all members of the family. Comfort is ensured year-round with three mini-split heat pumps (two upstairs, one downstairs), and peace of mind comes with a new roof installed in 2021 and there is R-60 insulation in the attic making this home very heat efficient. Located just minutes from shopping, schools, and recreation, this meticulously maintained home offers the best of both convenience and coastal living. This is the kind of home that truly has to be seen to be appreciated — and will absolutely blow you away.
New construction
C$360,000
7 Dunford Place, Marystown, NL A0E2M0
3beds
2,446sqft
Single Family Residence
Built in 1980
8,363 Square Feet Lot
$-- Zestimate®
C$147/sqft
C$-- HOA
What's special
Beautifully landscaped lotPaved drivewayFenced backyardIncredible modern kitchenLarge inviting family roomBar areaHobby or gaming space
- 116 days |
- 39 |
- 7 |
Zillow last checked:
Listing updated:
Listed by:
Denise Butler,
Keller Williams Platinum Realty
Source: Newfoundland and Labrador AR,MLS®#: 1296279
Facts & features
Interior
Bedrooms & bathrooms
- Bedrooms: 3
- Bathrooms: 3
- Full bathrooms: 2
- 1/2 bathrooms: 1
Bedroom
- Level: Main
- Area: 113.28 Square Feet
- Dimensions: 11.8 x 9.6
Bedroom
- Level: Main
- Area: 145.22 Square Feet
- Dimensions: 10.6 x 13.7
Bathroom
- Level: Main
- Area: 55.86 Square Feet
- Dimensions: 4.9 x 11.4
Bathroom
- Level: Basement
- Area: 25.9 Square Feet
- Dimensions: 3.7 x 7.0
Other
- Level: Main
- Area: 160.08 Square Feet
- Dimensions: 11.6 x 13.8
Other
- Level: Main
- Area: 38.13 Square Feet
- Dimensions: 4.1 x 9.3
Family room
- Level: Basement
- Area: 228.06 Square Feet
- Dimensions: 12.6 x 18.1
Other
- Level: Basement
- Area: 225.54 Square Feet
- Dimensions: 17.9 x 12.6
Kitchen
- Level: Main
- Area: 331.84 Square Feet
- Dimensions: 24.4 x 13.6
Laundry
- Level: Basement
- Area: 131.44 Square Feet
- Dimensions: 10.6 x 12.4
Living room
- Level: Main
- Area: 304.47 Square Feet
- Dimensions: 19.9 x 15.3
Office
- Level: Basement
- Area: 53.13 Square Feet
- Dimensions: 7.7 x 6.9
Other
- Level: Basement
- Area: 61.47 Square Feet
- Dimensions: 8.42 x 7.3
Porch
- Level: Main
- Area: 77.28 Square Feet
- Dimensions: 9.2 x 8.4
Storage
- Level: Basement
- Area: 220.98 Square Feet
- Dimensions: 17.4 x 12.7
Workshop
- Level: Basement
- Area: 240.64 Square Feet
- Dimensions: 12.8 x 18.8
Heating
- Baseboard, Electric
Cooling
- Electric, Mini Split
Appliances
- Included: Dishwasher, Refrigerator, Microwave, Stove, Washer, Dryer
Features
- Ensuite
- Flooring: Cushion/Tile/Lino, Hardwood, Hardwood - Engineered
Interior area
- Total structure area: 2,446
- Total interior livable area: 2,446 sqft
Property
Parking
- Parking features: None
- Has uncovered spaces: Yes
Features
- Patio & porch: Deck/Patio, Patio(s) and Deck(s)
- Fencing: Back Yard,Full
- Has view: Yes
- View description: Ocean
- Has water view: Yes
- Water view: Ocean,Year Round Road Access
- Waterfront features: Waterfront Property
Lot
- Size: 8,363 Square Feet
- Dimensions: 0.192 Acres
- Features: Cul-De-Sac, Landscaped, Level, Rear Yard Access (Vechicle), Recreation Nearby, Shopping Nearby
Details
- Zoning description: Residential
- Other equipment: Air Exchanger
Construction
Type & style
- Home type: SingleFamily
- Architectural style: Bungalow
- Property subtype: Single Family Residence
Materials
- Vinyl Siding
- Foundation: Fully Developed, Concrete Perimeter
- Roof: Shingle - Asphalt
Condition
- Updated/Remodeled
- New construction: Yes
- Year built: 1980
Utilities & green energy
- Sewer: Public Sewer
- Water: Public
- Utilities for property: Cable Connected, Electricity Connected, High Speed Internet, Phone Connected
Community & HOA
Community
- Security: Alarm System
Location
- Region: Marystown
Financial & listing details
- Price per square foot: C$147/sqft
- Annual tax amount: C$2,275
- Date on market: 4/16/2026
- Inclusions: Fridge Stove Dishwasher Microwave washer dryer
Price history
Price history is unavailable.
Public tax history
Tax history is unavailable.
Climate risks
Neighborhood: A0E
Nearby schools
GreatSchools rating
No schools nearby
We couldn't find any schools near this home.
Schools provided by the listing agent
- District: Burin Peninsula
Source: Newfoundland and Labrador AR. This data may not be complete. We recommend contacting the local school district to confirm school assignments for this home.
- C$204,0003 bd2 ba1.2k sqft233 Creston Blvd #231, Marystown, NL A0E1K0For Sale
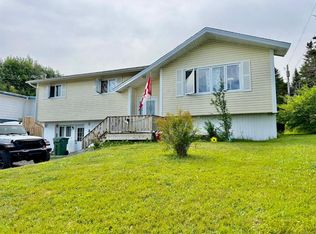
- C$269,0004 bd2 ba1.9k sqft6 A Tolt Rd, Marystown, NL A0E2M0For Sale

- C$87,0000.52 acres203 Creston Blvd, Marystown, NL A0E1K0Lot/Land
- C$39,9002,186 sqft198 Creston Blvd, Marystown, NL A0E1K0Lot/Land
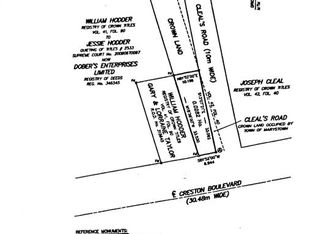
- C$60,000-- sqft213A Creston Blvd, Marystown, NL A0E1K0Lot/Land
- C$310,0005 bd2 ba3.8k sqft216 Creston Blvd #214, Marystown, NL A0E1K0For Sale
- C$239,9005 bd3 ba910 sqft72 Creston Blvd, Marystown, NL A0E1K0For Sale
- C$68,5003 bd1 ba863 sqft514 A Ville Marie Dr #512, Marystown, NL A0E1L0Pending
Similar homes
- C$374,5004 bd4 ba3.6k sqft51-53 Creston Boulevard, Marystown, NL A0E2M0For Sale
 MLS ID #1298345, Chantille Crowley, 3% Realty East Coast. Newfoundland and Labrador AR
 - C$359,0003 bd3 ba2.4k sqft21 Atlantic Street, Marystown, NL A0E2M0For Sale
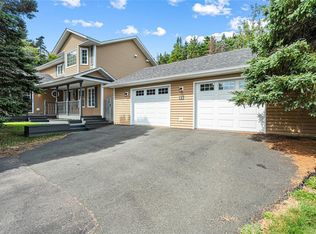 MLS ID #1249283, Karen Jones, RE/MAX Eastern Edge Realty Ltd. - Marystown. Newfoundland and Labrador AR
 - C$229,9004 bd2 ba1.9k sqft612-614 Ville Marie Drive, Marystown, NL A0E2M0For Sale
 MLS ID #1301329, Chantille Crowley, 3% Realty East Coast. Newfoundland and Labrador AR
 - C$359,9005 bd4 ba2.8k sqft820 Ville Marie Drive, Marystown, NL A0E2M0New Construction
 MLS ID #1297396, Cheryl Smith, EXIT Realty Aspire. Newfoundland and Labrador AR
 - C$360,0004 bd3 ba1.7k sqft111A Bayview Street N, Marystown, NL A0E2M0New ConstructionMLS ID #1287574, Denise Butler, Keller Williams Platinum Realty. Newfoundland and Labrador AR
- C$204,0003 bd2 ba1.2k sqft231-233 Creston Boulevard, Creston, NL A0E1K0For SaleMLS ID #1300115, Darlene Bennett, Keller Williams Platinum Realty. Newfoundland and Labrador AR
- C$297,5003 bd2 ba2k sqft36 Atlantic Street, Marystown, NL A0E2M0For SaleMLS ID #1297615, Chantille Crowley, 3% Realty East Coast. Newfoundland and Labrador AR
- C$289,9006 bd3 ba2.7k sqft465 Ville Marie Drive, Marystown, NL A0E2M0New ConstructionMLS ID #1299237, Chantille Crowley, 3% Realty East Coast. Newfoundland and Labrador AR
- C$328,0004 bd3 ba2k sqft7 Clearview Drive, Burin, NL A0E1E0For SaleMLS ID #1300976, Karen Jones, RE/MAX Eastern Edge Realty Ltd. - Marystown. Newfoundland and Labrador AR
- C$299,0003 bd2 ba2.5k sqft1 Greenwood Street E, Creston South, NL A0E1K0For SaleMLS ID #1298609, Karen Jones, RE/MAX Eastern Edge Realty Ltd. - Marystown. Newfoundland and Labrador AR
- C$295,0003 bd2 ba2.3k sqft191 Main Street, Burin, NL A0E1G0For SaleMLS ID #1300897, Chantille Crowley, 3% Realty East Coast. Newfoundland and Labrador AR
- C$359,9004 bd3 ba2.3k sqft12 Atlantic Street, Marystown, NL A0E2M0New ConstructionMLS ID #1294504, Chantille Crowley, 3% Realty East Coast. Newfoundland and Labrador AR
- C$329,9004 bd3 ba3.1k sqft246 Main Street, Burin, NL A0E1G0For SaleMLS ID #1299516, Chantille Crowley, 3% Realty East Coast. Newfoundland and Labrador AR
- C$240,0003 bd2 ba1.9k sqft27 Marine Drive, Marystown, NL A0E2M0For SaleMLS ID #1300838, Robyn Lundrigan, 3% Realty East Coast. Newfoundland and Labrador AR
- C$295,0002 bd2 ba1.3k sqft5A Atlantic Street, Marystown, NL A0E2M0For SaleMLS ID #1297251, Chantille Crowley, 3% Realty East Coast. Newfoundland and Labrador AR
- C$212,0004 bd2 ba1.5k sqft92-94 Marine Drive, Marystown, NL A0E2M0For SaleMLS ID #1298888, Denise Butler, Keller Williams Platinum Realty. Newfoundland and Labrador AR
- C$289,9003 bd2 ba2.1k sqft88 Main Road, Lewins Cove, NL A0E2G0For SaleMLS ID #1295369, Chantille Crowley, 3% Realty East Coast. Newfoundland and Labrador AR
- C$299,9004 bd3 ba2.1k sqft244 Main Street, Burin Bay Arm, NL A0e1G0For SaleMLS ID #1298007, Chantille Crowley, 3% Realty East Coast. Newfoundland and Labrador AR
- C$203,5004 bd3 ba2k sqft7 Canning Road, Creston South, NL A0E1K0For SaleMLS ID #1300298, Darlene Bennett, Keller Williams Platinum Realty. Newfoundland and Labrador AR
- C$475,0005 bd4 ba3.2k sqft10 Brakes Place, Marystown, NL A0E2M0For SaleMLS ID #1282841, Karen Jones, RE/MAX Eastern Edge Realty Ltd. - Marystown. Newfoundland and Labrador AR
