Rare waterfront investment opportunity with stunning ocean views and proven income already in place. Whether you’re looking to expand your investment portfolio or take your first step into homeownership, this versatile 3-unit property offers exceptional flexibility and earning potential. Currently generating $2,800 per month (plus utilities), the property features three self-contained units, each offering 2 bedrooms, 1 bathroom, in-unit laundry, and a bright open-concept layout. Extensively renovated in 2018, the property shows like new with updated electrical, PEX plumbing, baseboard heaters and thermostats, along with updated kitchens, bathrooms, and flooring throughout. These improvements provide peace of mind and help minimize future maintenance costs. Waterfront multi-unit properties with established rental income are a rare find. Live in one unit while the others help offset your mortgage, or maximize the investment potential by continuing to operate all three units. With breathtaking ocean views, strong income, and extensive upgrades already completed, this is an opportunity you won’t want to miss. Book your private viewing today!
Pending
C$289,900
465 Ville Marie Drive, Marystown, NL A0E2M0
6beds
2,730sqft
Retail, Multi Family, Single Family Residence
Built in 1975
-- sqft lot
$-- Zestimate®
C$106/sqft
C$-- HOA
What's special
Stunning ocean viewsThree self-contained unitsIn-unit laundryBright open-concept layoutUpdated electricalPex plumbingBaseboard heaters and thermostats
- 60 days |
- 122 |
- 8 |
Zillow last checked:
Listing updated:
Listed by:
Chantille Crowley,
3% Realty East Coast
Source: Newfoundland and Labrador AR,MLS®#: 1299237
Facts & features
Interior
Bedrooms & bathrooms
- Bedrooms: 6
- Bathrooms: 3
- Full bathrooms: 3
Bedroom
- Level: Second
- Area: 116.4 Square Feet
- Dimensions: 9.7 x 12
Bedroom
- Level: Second
- Area: 112.36 Square Feet
- Dimensions: 10.6 x 10.6
Bedroom
- Level: Main
- Area: 116.4 Square Feet
- Dimensions: 9.7 x 12
Bedroom
- Level: Main
- Area: 112.36 Square Feet
- Dimensions: 10.6 x 10.6
Bedroom
- Level: Main
- Area: 123.22 Square Feet
- Dimensions: 10.1 x 12.2
Bedroom
- Level: Main
- Area: 114.33 Square Feet
- Dimensions: 10.3 x 11.1
Bathroom
- Level: Second
- Area: 42 Square Feet
- Dimensions: 6 x 7
Bathroom
- Level: Main
- Area: 42 Square Feet
- Dimensions: 6 x 7
Bathroom
- Level: Main
- Area: 39.6 Square Feet
- Dimensions: 6 x 6.6
Other
- Level: Main
- Area: 53.36 Square Feet
- Dimensions: 5.8 x 9.2
Eat in kitchen
- Level: Second
- Area: 91.8 Square Feet
- Dimensions: 9 x 10.2
Eat in kitchen
- Level: Main
- Area: 91.8 Square Feet
- Dimensions: 9 x 10.2
Kitchen
- Level: Main
- Area: 145.23 Square Feet
- Dimensions: 14.1 x 10.3
Living room
- Level: Second
- Area: 235.72 Square Feet
- Dimensions: 16.6 x 14.2
Living room
- Level: Main
- Area: 235.72 Square Feet
- Dimensions: 16.6 x 14.2
Heating
- Baseboard, Electric
Cooling
- Electric
Appliances
- Included: Refrigerator, Stove, Washer, Dryer
Features
- Flooring: Cushion/Tile/Lino, Laminate
- Basement: Crawl Space
Interior area
- Total structure area: 2,730
- Total interior livable area: 2,730 sqft
Property
Parking
- Parking features: None
- Has uncovered spaces: Yes
Features
- Levels: Two
- Patio & porch: Deck/Patio, Patio(s) and Deck(s)
- Has view: Yes
- View description: Ocean
- Has water view: Yes
- Water view: Ocean,Year Round Road Access
- Waterfront features: Ocean Front, Waterfront, Waterfront Property
Lot
- Dimensions: O.0970 HA
- Features: Landscaped, Level, Recreation Nearby, Shopping Nearby, Under 0.5 Acres
Details
- Zoning description: Residential
Construction
Type & style
- Home type: SingleFamily
- Property subtype: Retail, Multi Family, Single Family Residence
- Attached to another structure: Yes
Materials
- Vinyl Siding
- Foundation: Concrete
- Roof: Shingle - Asphalt
Condition
- Updated/Remodeled
- New construction: Yes
- Year built: 1975
Utilities & green energy
- Sewer: Septic Tank
- Water: Public
- Utilities for property: Cable Connected, Electricity Connected, High Speed Internet, Phone Connected
Community & HOA
Location
- Region: Marystown
Financial & listing details
- Price per square foot: C$106/sqft
- Annual tax amount: C$1,950
- Date on market: 6/23/2026
Price history
Price history is unavailable.
Public tax history
Tax history is unavailable.
Climate risks
Neighborhood: A0E
Nearby schools
GreatSchools rating
No schools nearby
We couldn't find any schools near this home.
Schools provided by the listing agent
- District: Burin Peninsula
Source: Newfoundland and Labrador AR. This data may not be complete. We recommend contacting the local school district to confirm school assignments for this home.
- C$68,5003 bd1 ba863 sqft514 A Ville Marie Dr #512, Marystown, NL A0E1L0Pending

- C$239,9005 bd3 ba910 sqft72 Creston Blvd, Marystown, NL A0E1K0For Sale

- C$360,0003 bd3 ba2.4k sqft7 Dunford Pl, Marystown, NL A0E1K0New Construction
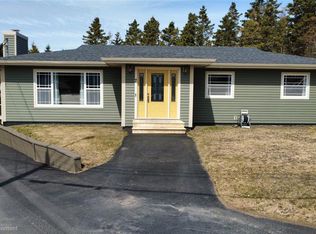
- C$65,0001 acre3 Bakers Cove Rd, Marystown, NL A0E2M0Lot/Land

- C$65,000-- sqft6 Bakers Cove Rd, Marystown, NL A0E1K0Lot/Land
- C$65,0001 acre4 Bakers Cove Rd, Marystown, NL A0E2M0Lot/Land
- C$65,000-- sqft5 Bakers Cove Rd, Marystown, NL A0E2M0Lot/Land
- C$269,0004 bd2 ba1.9k sqft6 A Tolt Rd, Marystown, NL A0E2M0For Sale
Similar homes
- C$297,5003 bd2 ba2k sqft36 Atlantic Street, Marystown, NL A0E2M0For Sale
 MLS ID #1297615, Chantille Crowley, 3% Realty East Coast. Newfoundland and Labrador AR
 - C$330,0003 bd3 ba2.4k sqft21 Atlantic Street, Marystown, NL A0E2M0For Sale
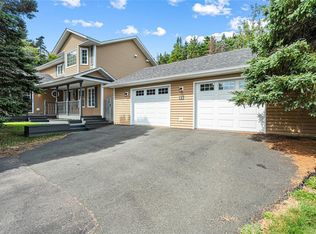 MLS ID #1249283, Karen Jones, RE/MAX Eastern Edge Realty Ltd. - Marystown. Newfoundland and Labrador AR
 - C$359,9005 bd4 ba2.8k sqft820 Ville Marie Drive, Marystown, NL A0E2M0New Construction
 MLS ID #1300429, Cheryl Smith, EXIT Realty Aspire. Newfoundland and Labrador AR
 - C$310,0005 bd2 ba3.8k sqft214-216 Creston Boulevard, Marystown, NL A0E1K0For Sale
 MLS ID #1299739, Karen Jones, RE/MAX Eastern Edge Realty Ltd. - Marystown. Newfoundland and Labrador AR
 - C$295,0003 bd2 ba2.3k sqft191 Main Street, Burin, NL A0E1G0For SaleMLS ID #1300897, Chantille Crowley, 3% Realty East Coast. Newfoundland and Labrador AR
- C$275,0003 bd3 ba3.6k sqft30 Marine Drive, Marystown, NL A0E2M0For SaleMLS ID #1300639, Darlene Bennett, Keller Williams Platinum Realty. Newfoundland and Labrador AR
- C$374,5004 bd4 ba3.6k sqft51-53 Creston Boulevard, Marystown, NL A0E2M0For SaleMLS ID #1298345, Chantille Crowley, 3% Realty East Coast. Newfoundland and Labrador AR
- C$225,0005 bd2 ba2k sqft690 Ville Marie Drive, Marystown, NL A0E2M0For SaleMLS ID #1301883, Darlene Bennett, Keller Williams Platinum Realty. Newfoundland and Labrador AR
- C$269,0004 bd2 ba1.9k sqft6 Tolt Road, Marystown, NL A0E2M0For SaleMLS ID #1294944, Karen Jones, RE/MAX Eastern Edge Realty Ltd. - Marystown. Newfoundland and Labrador AR
- C$299,0003 bd2 ba2.5k sqft1 Greenwood Street E, Creston South, NL A0E1K0For SaleMLS ID #1298609, Karen Jones, RE/MAX Eastern Edge Realty Ltd. - Marystown. Newfoundland and Labrador AR
- C$299,9004 bd3 ba2.1k sqft244 Main Street, Burin Bay Arm, NL A0e1G0For SaleMLS ID #1298007, Chantille Crowley, 3% Realty East Coast. Newfoundland and Labrador AR
- C$360,0003 bd3 ba2.4k sqft7 Dunford Place, Marystown, NL A0E2M0New ConstructionMLS ID #1296279, Denise Butler, Keller Williams Platinum Realty. Newfoundland and Labrador AR
- C$289,9003 bd2 ba2.1k sqft88 Main Road, Lewins Cove, NL A0E2G0For SaleMLS ID #1295369, Chantille Crowley, 3% Realty East Coast. Newfoundland and Labrador AR
- C$229,9004 bd2 ba1.9k sqft612-614 Ville Marie Drive, Marystown, NL A0E2M0For SaleMLS ID #1301329, Chantille Crowley, 3% Realty East Coast. Newfoundland and Labrador AR
- C$264,5004 bd2 ba2k sqft100A Main Road, Lewin's Cove, NL A0E2G0For SaleMLS ID #1300084, Chantille Crowley, 3% Realty East Coast. Newfoundland and Labrador AR
- C$218,0005 bd3 ba2.1k sqft10 Atlantic Street, Marystown, NL A0E2M0For SaleMLS ID #1301370, Karen Jones, RE/MAX Eastern Edge Realty Ltd. - Marystown. Newfoundland and Labrador AR
- C$212,0004 bd2 ba1.5k sqft92-94 Marine Drive, Marystown, NL A0E2M0For SaleMLS ID #1298888, Denise Butler, Keller Williams Platinum Realty. Newfoundland and Labrador AR
- C$329,9004 bd3 ba3.1k sqft246 Main Street, Burin, NL A0E1G0For SaleMLS ID #1299516, Chantille Crowley, 3% Realty East Coast. Newfoundland and Labrador AR
- C$328,0004 bd3 ba2k sqft7 Clearview Drive, Burin, NL A0E1E0For SaleMLS ID #1300976, Karen Jones, RE/MAX Eastern Edge Realty Ltd. - Marystown. Newfoundland and Labrador AR
- C$240,0003 bd2 ba1.9k sqft27 Marine Drive, Marystown, NL A0E2M0For SaleMLS ID #1300838, Robyn Lundrigan, 3% Realty East Coast. Newfoundland and Labrador AR
