Welcome to 512-514 Ville Marie Drive, Marystown! This affordable and well-maintained three-bedroom, one-bathroom bungalow offers a fantastic opportunity for first-time homebuyers, retirees looking for convenient one-level living, or investors seeking a potential rental property. The home features an all-on-one-level layout with electric heat, a 200-amp breaker panel, municipal water and sewer services, and shingles replaced in 2025. Enjoy your morning coffee or evening relaxation on the large side deck, where you’ll appreciate beautiful water views. Outside, you’ll find two adjoining storage sheds measuring 9’ x 12’ and 9’ x 9’, providing plenty of space for tools, seasonal items, and outdoor equipment. Conveniently located close to shopping, restaurants, and other amenities, this property combines comfort, practicality, and value. Please note that while all three rooms are currently being used as bedrooms, they do not contain closets. This property is an excellent opportunity to step into homeownership, downsize for retirement, or add to your investment portfolio
Pending
C$68,500
512-514 Ville Marie Drive, Marystown, NL A0E2M0
3beds
863sqft
Single Family Residence
Built in 1985
0.33 Acres Lot
$-- Zestimate®
C$79/sqft
C$-- HOA
What's special
Large side deckBeautiful water viewsAll-on-one-level layoutElectric heat
- 76 days
- 1
- 0
Zillow last checked:
Listing updated:
Listed by:
Darlene Bennett,
Keller Williams Platinum Realty
Source: Newfoundland and Labrador AR,MLS®#: 1298971
Facts & features
Interior
Bedrooms & bathrooms
- Bedrooms: 3
- Bathrooms: 1
- Full bathrooms: 1
Bedroom
- Level: Main
- Area: 64.68 Square Feet
- Dimensions: 7.10x9.11
Bedroom
- Level: Main
- Area: 75.24 Square Feet
- Dimensions: 7.6x9.9
Bedroom
- Level: Main
- Area: 72.88 Square Feet
- Dimensions: 9.11x8
Bathroom
- Level: Main
- Area: 70.4 Square Feet
- Dimensions: 8x8.8
Kitchen
- Level: Main
- Area: 159.85 Square Feet
- Dimensions: 11.5x13.9
Living room
- Level: Main
- Area: 157.07 Square Feet
- Dimensions: 11.3x13.9
Porch
- Level: Main
- Area: 58.3 Square Feet
- Dimensions: 11x5.3
Heating
- Electric
Cooling
- Electric
Appliances
- Included: Refrigerator, Stove, Washer, Dryer
Features
- Flooring: Cushion/Tile/Lino, Laminate
- Basement: Crawl Space
Interior area
- Total structure area: 863
- Total interior livable area: 863 sqft
Property
Parking
- Parking features: None, Storage
- Has uncovered spaces: Yes
Features
- Patio & porch: Deck/Patio, Patio(s) and Deck(s)
- Has view: Yes
- View description: Ocean
- Has water view: Yes
- Water view: Ocean
Lot
- Size: 0.33 Acres
- Dimensions: 80 x 178
- Features: Shopping Nearby, Under 0.5 Acres
Details
- Zoning description: res
Construction
Type & style
- Home type: SingleFamily
- Architectural style: Bungalow
- Property subtype: Single Family Residence
Materials
- Shingle Siding, Vinyl Siding
- Foundation: Pillar/Post/Pier
- Roof: Shingle - Asphalt
Condition
- Year built: 1985
Utilities & green energy
- Sewer: Public Sewer
- Water: Public
- Utilities for property: Cable Connected, Electricity Connected, High Speed Internet, Phone Connected
Community & HOA
Location
- Region: Marystown
Financial & listing details
- Price per square foot: C$79/sqft
- Annual tax amount: C$567
- Date on market: 6/15/2026
Price history
Price history is unavailable.
Public tax history
Tax history is unavailable.
Climate risks
Neighborhood: A0E
Nearby schools
GreatSchools rating
No schools nearby
We couldn't find any schools near this home.
Schools provided by the listing agent
- District: Burin Peninsula
Source: Newfoundland and Labrador AR. This data may not be complete. We recommend contacting the local school district to confirm school assignments for this home.
- C$289,9006 bd3 ba2.7k sqft465 Ville Marie Dr, Marystown, NL A0E2M0Pending

- C$347,5003 bd3 ba2.4k sqft7 Dunford Pl, Marystown, NL A0E1K0New Construction
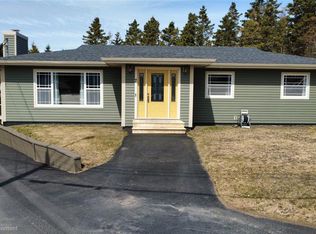
- C$229,9004 bd2 ba1.9k sqft614 Ville Marie Dr #612, Marystown, NL A0E1K0For Sale

- C$204,0003 bd2 ba1.2k sqft233 Creston Blvd #231, Marystown, NL A0E1K0For Sale
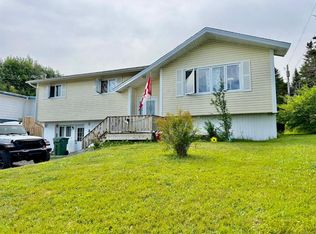
Similar homes
- C$67,0003 bd1 ba1k sqft4 Wilson Street, Marystown, NL A0E2M0For Sale
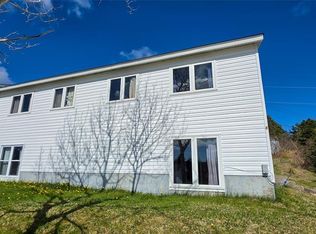 MLS ID #1298276, Karen Jones, RE/MAX Eastern Edge Realty Ltd. - Marystown. Newfoundland and Labrador AR
 - C$67,0003 bd1 ba1k sqft6 Wilson Street, Marystown, NL A0E2M0For SaleMLS ID #1298277, Karen Jones, RE/MAX Eastern Edge Realty Ltd. - Marystown. Newfoundland and Labrador AR
- C$67,0003 bd1 ba1k sqft20 Wilson Street, Marystown, NL A0E2M0For Sale
 MLS ID #1298287, Karen Jones, RE/MAX Eastern Edge Realty Ltd. - Marystown. Newfoundland and Labrador AR
 - C$67,0003 bd1 ba1k sqft38 Wilson Street, Marystown, NL A0E2M0For Sale
 MLS ID #1298335, Karen Jones, RE/MAX Eastern Edge Realty Ltd. - Marystown. Newfoundland and Labrador AR
