
Located on Marine Drive near Marystown, this expansive property presents a rare opportunity for buyers seeking space, flexibility, and income potential. Offering 6 bedrooms, 3 bathrooms, and nearly 5,300 sq ft, this home is ideally suited for multi-generational living, in-home business use, or future multi-unit conversion (subject to applicable zoning and approvals). Set on over an acre with direct ocean frontage, the property also includes a fully paved driveway and double garage, providing ample space for multiple vehicles. The main level features a bright, open layout enhanced by cathedral ceilings and large windows, creating an airy and spacious feel. The country-style oak kitchen offers extensive cabinetry and workspace, flowing into a generous dining area. A main floor laundry room includes a convenient laundry chute from the upper level. Upstairs, cathedral ceilings continue throughout four well-sized bedrooms, including a primary suite with ensuite and walk-in closet, along with an additional full bathroom. The lower level offers exceptional versatility with multiple ground-level exterior entrances (no stairs), making it ideal for separate living spaces or in-home business use. This level includes a large rec room with custom cabinetry, two additional bedrooms (one with ensuite and walk-in shower), a spacious mudroom, and dedicated storage areas. Two separate exterior-access rooms provide excellent potential for client-facing business use, or rental conversion, with the ability to expand into adjacent interior areas. The basement level further enhances the property with additional rec rooms, bonus space, and utility area, offering flexibility for future development, extended family use, or additional income streams. Opportunities like this are rare - explore the income and in-home business potential by booking your private viewing today!
For sale
Price cut: C$40.1K (7/3)
C$299,900
129 Marine Drive, Marystown, NL A0E2M0
6beds
5,286sqft
Multi Family, Single Family Residence
Built in 1970
-- sqft lot
$-- Zestimate®
C$57/sqft
C$-- HOA
What's special
Fully paved drivewayDouble garageBright open layoutCathedral ceilingsLarge windowsCountry-style oak kitchenExtensive cabinetry and workspace
- 134 days |
- 27 |
- 2 |
Zillow last checked:
Listing updated:
Listed by:
Chantille Crowley,
3% Realty East Coast
Source: Newfoundland and Labrador AR,MLS®#: 1295205
Facts & features
Interior
Bedrooms & bathrooms
- Bedrooms: 6
- Bathrooms: 3
- Full bathrooms: 3
Bedroom
- Level: Second
- Area: 234 Square Feet
- Dimensions: 18 x 13
Bedroom
- Level: Second
- Area: 224.9 Square Feet
- Dimensions: 17.3 x 13
Bedroom
- Level: Second
- Area: 193.88 Square Feet
- Dimensions: 13.10 x 14.8
Bedroom
- Level: Lower
- Area: 153.12 Square Feet
- Dimensions: 17.4 x 8.8
Bedroom
- Level: Lower
- Area: 308.2 Square Feet
- Dimensions: 13.4 x 23
Bathroom
- Level: Second
- Area: 112.11 Square Feet
- Dimensions: 11.10 x 10.1
Other
- Level: Second
- Area: 195.09 Square Feet
- Dimensions: 16.11 x 12.11
Dining room
- Level: Main
- Area: 185.64 Square Feet
- Dimensions: 18.2 x 10.2
Other
- Level: Second
- Area: 94.08 Square Feet
- Dimensions: 8.11 x 11.6
Other
- Level: Lower
- Area: 53.55 Square Feet
- Dimensions: 5.1 x 10.5
Foyer
- Level: Main
- Area: 86.62 Square Feet
- Dimensions: 7.10 x 12.2
Kitchen
- Level: Main
- Area: 278.46 Square Feet
- Dimensions: 23.4 x 11.9
Laundry
- Level: Main
- Area: 75.48 Square Feet
- Dimensions: 7.4 x 10.2
Living room
- Level: Main
- Area: 276.56 Square Feet
- Dimensions: 19.6 x 14.11
Other
- Level: Lower
- Area: 215.74 Square Feet
- Dimensions: 13.4 x 16.1
Office
- Level: Lower
- Area: 143.64 Square Feet
- Dimensions: 13.3 x 10.8
Office
- Level: Basement
- Area: 159.58 Square Feet
- Dimensions: 15.8 x 10.10
Recreation room
- Level: Lower
- Area: 325.12 Square Feet
- Dimensions: 25.4 x 12.8
Recreation room
- Level: Basement
- Area: 275.15 Square Feet
- Dimensions: 19.5 x 14.11
Recreation room
- Level: Basement
- Area: 361.38 Square Feet
- Dimensions: 31.7 x 11.4
Sun room
- Level: Lower
- Area: 150.08 Square Feet
- Dimensions: 13.4 x 11.2
Utility room
- Level: Basement
- Area: 81.81 Square Feet
- Dimensions: 8.10 x 10.10
Heating
- Baseboard, Electric
Cooling
- Electric
Appliances
- Included: Dishwasher, Refrigerator, Microwave
Features
- Ensuite
- Flooring: Concrete - Polished, Cushion/Tile/Lino, Hardwood, Laminate
- Windows: Window Coverings
- Basement: Walk-Out Access
Interior area
- Total structure area: 5,286
- Total interior livable area: 5,286 sqft
Property
Parking
- Parking features: Double, Storage, Wired
- Has garage: Yes
- Has uncovered spaces: Yes
Accessibility
- Accessibility features: Wheelchair Access
Features
- Levels: Split Entry,Multi/Split
- Patio & porch: Deck/Patio
- Fencing: Full
- Has view: Yes
- On waterfront: Yes
- Waterfront features: Waterfront, Waterfront Property
Lot
- Features: Recreation Nearby, Shopping Nearby, Views, 0.5 -0.99 Acres, 1.0 -2.99 Acres
Details
- Additional structures: Shed(s)
- Zoning description: Residential
Construction
Type & style
- Home type: SingleFamily
- Property subtype: Multi Family, Single Family Residence
Materials
- Vinyl Siding
- Foundation: Concrete, Fully Developed
- Roof: Shingle - Asphalt
Condition
- Year built: 1970
Utilities & green energy
- Sewer: Other
- Water: Public
- Utilities for property: Cable Connected, Electricity Connected, High Speed Internet, Phone Connected
Community & HOA
Location
- Region: Grand Bank
Financial & listing details
- Price per square foot: C$57/sqft
- Annual tax amount: C$4,178
- Date on market: 4/9/2026
Price history
Price history is unavailable.
Public tax history
Tax history is unavailable.
Climate risks
Neighborhood: A0E
Nearby schools
GreatSchools rating
No schools nearby
We couldn't find any schools near this home.
Schools provided by the listing agent
- District: Burin Peninsula
Source: Newfoundland and Labrador AR. This data may not be complete. We recommend contacting the local school district to confirm school assignments for this home.
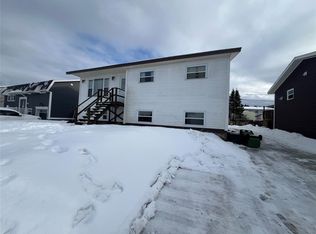
- C$179,9003 bd2 ba2.1k sqft7 Mount Vincent Cres, Marystown, NL A0E2M0Pending
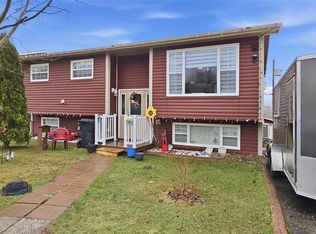
- C$265,0004 bd2 ba2k sqft22 Mount Vincent Cres, Marystown, NL A0E2M0For Sale

- C$80,0001.63 acres96 Marine Dr, Grand Bank, NL A0E1W0Lot/Land
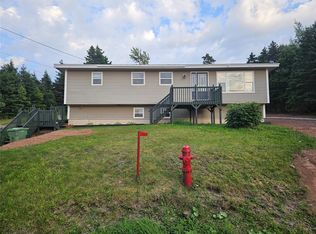
- C$212,0004 bd2 ba1.5k sqft94 Marine Dr #92, Grand Bank, NL A0E1W0For Sale
- C$125,0000.71 acres15 Bayview St, Fortune, NL A0E1P0Lot/Land
- C$90,000-- sqft4 Smiths Loop, Lewin'S Cove, NL A0E2G0Lot/Land
- C$80,000-- sqft75 Bayview St #73, Fortune, NL A0E1P0Lot/Land
- C$130,0003 bd2 ba1.3k sqft228 Marine Dr, Grand Bank, NL A0E1W0For Sale
Similar homes
- C$275,0003 bd3 ba3.6k sqft30 Marine Drive, Marystown, NL A0E2M0For Sale
 MLS ID #1300639, Darlene Bennett, Keller Williams Platinum Realty. Newfoundland and Labrador AR
 - C$310,0005 bd2 ba3.8k sqft214-216 Creston Boulevard, Marystown, NL A0E1K0For Sale
 MLS ID #1299739, Karen Jones, RE/MAX Eastern Edge Realty Ltd. - Marystown. Newfoundland and Labrador AR
 - C$374,5004 bd4 ba3.6k sqft51-53 Creston Boulevard, Marystown, NL A0E2M0For Sale
 MLS ID #1298345, Chantille Crowley, 3% Realty East Coast. Newfoundland and Labrador AR
 - C$359,9005 bd4 ba2.8k sqft820 Ville Marie Drive, Marystown, NL A0E2M0New Construction
 MLS ID #1300429, Cheryl Smith, EXIT Realty Aspire. Newfoundland and Labrador AR
 - C$329,9004 bd3 ba3.1k sqft246 Main Street, Burin, NL A0E1G0For SaleMLS ID #1299516, Chantille Crowley, 3% Realty East Coast. Newfoundland and Labrador AR
- C$---- bd-- ba-- sqft3 Main St, Grand Bank, NL A0E 1W0Off Market
- C$185,0005 bd4 ba3.2k sqft438 Main Street, Big Salmonier, NL A0E2G0For SaleMLS ID #1300002, Janice Grandy, RE/MAX Infinity Realty Inc.. Newfoundland and Labrador AR
