Red Harbour is a small fishing town just 20 km outside of Marystown, offering peace, privacy, and that small-town lifestyle so many are looking for. With a local harbour authority and wharf, it’s a great spot for boating and fishing if that’s your thing. This home delivers serious bang for your buck. You’ll be impressed from the moment you step inside. The staircase leading up to a modern kitchen with island and high-end appliances is a real eye-catcher. The layout offers plenty of space for a growing family, with 4 bedrooms and 2.5 baths. Need a home office? It’s here. Looking for a rec room with a standout accent wall? You’ve got it. Want to help offset heating costs? The wood stove checks that box too. Front and back decks and balconies give you multiple spots to sit, relax, and enjoy your morning coffee. The small-town setting makes this the perfect place to raise a family. Summers here are something special, with locals enjoying the well-known running water swimming holes Red Harbour is loved for. Reach out to book your private viewing. Homes with this much space and value do not last long.
For sale
C$235,000
3 Main Road, Red Harbour, NL A0E2R0
4beds
2,858sqft
Retail, Single Family Residence
Built in 2002
-- sqft lot
$-- Zestimate®
C$82/sqft
C$-- HOA
What's special
High-end appliancesHome officeWood stove
- 86 days |
- 16 |
- 0 |
Zillow last checked:
Listing updated:
Listed by:
Darlene Bennett,
Keller Williams Platinum Realty
Source: Newfoundland and Labrador AR,MLS®#: 1296336
Facts & features
Interior
Bedrooms & bathrooms
- Bedrooms: 4
- Bathrooms: 3
- Full bathrooms: 2
- 1/2 bathrooms: 1
Bedroom
- Level: Second
- Area: 111 Square Feet
- Dimensions: 10 X 11.1
Bedroom
- Level: Second
- Area: 104.34 Square Feet
- Dimensions: 9.4 X 11.1
Bedroom
- Level: Main
- Area: 112 Square Feet
- Dimensions: 10 X 11.2
Bathroom
- Level: Second
- Area: 104.34 Square Feet
- Dimensions: 9.4 X 11.1
Bathroom
- Level: Main
- Area: 47.6 Square Feet
- Dimensions: 7 X 6.8
Other
- Level: Second
- Area: 177.6 Square Feet
- Dimensions: 16 X 11.1
Other
- Level: Second
- Area: 94.62 Square Feet
- Dimensions: 8.3 X 11.4
Dining room
- Level: Second
- Area: 143.04 Square Feet
- Dimensions: 14.9 X 9.6
Other
- Level: Second
- Area: 74.16 Square Feet
- Dimensions: 10.3 X 7.2
Foyer
- Level: Main
- Area: 98 Square Feet
- Dimensions: 9.8 X 10
Kitchen
- Level: Second
- Area: 216.08 Square Feet
- Dimensions: 14.8 X 14.6
Living room
- Level: Second
- Area: 179.61 Square Feet
- Dimensions: 13.7 X 13.11
Office
- Level: Main
- Area: 154 Square Feet
- Dimensions: 11 X 14
Other
- Level: Main
- Area: 391.4 Square Feet
- Dimensions: 20.6 X 19
Porch
- Level: Main
- Area: 180.18 Square Feet
- Dimensions: 12.6 X 14.3
Recreation room
- Level: Main
- Area: 256.48 Square Feet
- Dimensions: 22.9 X 11.2
Heating
- Baseboard, Electric, Wood
Cooling
- Electric
Appliances
- Included: Dishwasher, Refrigerator, Stove, Washer, Dryer
Features
- Flooring: Ceramic/Marble, Cushion/Tile/Lino, Laminate
- Windows: Window Coverings
- Basement: Crawl Space
Interior area
- Total structure area: 3,430
- Total interior livable area: 2,858 sqft
Property
Parking
- Parking features: Built-in
- Has garage: Yes
- Has uncovered spaces: Yes
Features
- Levels: Two
- Patio & porch: Deck/Patio, Balcony(s) and Patio(s)
- Water view: Year Round Road Access
Lot
- Dimensions: 0.0773 HA
- Features: Partial Landscaped, 0.5 -0.99 Acres
Details
- Zoning description: res
- Other equipment: Air Exchanger
Construction
Type & style
- Home type: SingleFamily
- Property subtype: Retail, Single Family Residence
Materials
- Vinyl Siding
- Foundation: Concrete
- Roof: Shingle - Asphalt
Condition
- Year built: 2002
Utilities & green energy
- Sewer: Public Sewer
- Water: Public
- Utilities for property: Cable Connected, Electricity Connected, High Speed Internet, Phone Connected
Community & HOA
Location
- Region: Grand Bank
Financial & listing details
- Price per square foot: C$82/sqft
- Annual tax amount: C$1,377
- Date on market: 4/18/2026
Darlene Bennett
Darlene Bennett
(709) 567-9433
By pressing Contact Agent, you agree that the real estate professional identified above may call/text you about your search, which may involve use of automated means and pre-recorded/artificial voices. You don't need to consent as a condition of buying any property, goods, or services. Message/data rates may apply. You also agree to our Terms of Use. Zillow does not endorse any real estate professionals. We may share information about your recent and future site activity with your agent to help them understand what you're looking for in a home.
Price history
Price history is unavailable.
Public tax history
Tax history is unavailable.
Climate risks
Neighborhood: A0E
Nearby schools
GreatSchools rating
No schools nearby
We couldn't find any schools near this home.
Schools provided by the listing agent
- District: Burin Peninsula
Source: Newfoundland and Labrador AR. This data may not be complete. We recommend contacting the local school district to confirm school assignments for this home.
- C$359,0003 bd3 ba2.4k sqft21 Atlantic St, Marystown, NL A0E2M0For Sale
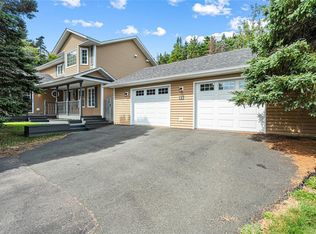
- C$309,9003 bd2 ba2k sqft36 Atlantic St, Marystown, NL A0E2M0For Sale

- C$309,9002 bd2 ba1.3k sqft5A Atlantic St, Marystown, NL A0E2M0For Sale
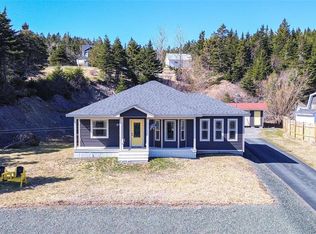
- C$359,9004 bd3 ba2.3k sqft12 Atlantic St, Marystown, NL A0E2M0New Construction
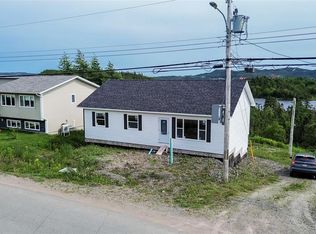
- C$299,5003 bd4 ba2.2k sqft2 Ned Synards Rd, Parkers Cove, NL A0E1H0For Sale
- C$239,0003 bd2 ba1.3k sqft5 Main St, Grand Bank, NL A0E1W0For Sale
- C$360,0004 bd3 ba1.7k sqft111A Bayview St N, Marystown, NL A0E1P0New Construction
- C$223,5003 bd3 ba2.9k sqft10 Duceys Ln, Marystown, NL A0E2M0For Sale
Similar homes
- C$264,5004 bd2 ba2k sqft100A Main Road, Lewin's Cove, NL A0E2G0For Sale
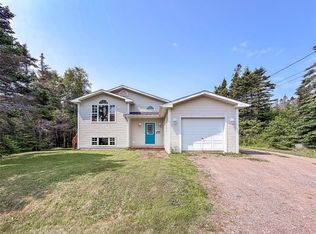 MLS ID #1300084, Chantille Crowley, 3% Realty East Coast. Newfoundland and Labrador AR
 - C$244,9003 bd3 ba1.6k sqft325-327 Main Road, Lewin's Cove, NL A0E2G0For Sale
 MLS ID #1299500, Chantille Crowley, 3% Realty East Coast. Newfoundland and Labrador AR
 - C$223,5003 bd3 ba2.9k sqft10 Duceys Lane, Marystown, NL A0E2M0For Sale
 MLS ID #1296590, Darlene Bennett, Keller Williams Platinum Realty. Newfoundland and Labrador AR
 - C$199,9003 bd2 ba1.6k sqft136 - 138 Greenwood Street, Creston South, NL A0E1K0For Sale
 MLS ID #1299300, Darlene Bennett, Keller Williams Platinum Realty. Newfoundland and Labrador AR
 - C$264,9003 bd2 ba2.2k sqft197 Main Street, Burin, NL A0E1G0For SaleMLS ID #1299162, Chantille Crowley, 3% Realty East Coast. Newfoundland and Labrador AR
- C$279,9004 bd2 ba2.3k sqft5-7 Augustus Drive, Burin Bay Arm, NL A0E1G0For SaleMLS ID #1296403, Chantille Crowley, 3% Realty East Coast. Newfoundland and Labrador AR
- C$312,5004 bd2 ba2k sqft461 Creston Boulevard, Marystown, NL A0E2M0For SaleMLS ID #1296230, Chantille Crowley, 3% Realty East Coast. Newfoundland and Labrador AR
- C$299,5003 bd4 ba2.2k sqft2 Ned Synards Road, Parkers Cove,, NL A0E1H0For SaleMLS ID #1295493, Darlene Bennett, Keller Williams Platinum Realty. Newfoundland and Labrador AR
- C$185,0005 bd4 ba3.2k sqft438 Main Street, Big Salmonier, NL A0E2G0For SaleMLS ID #1300002, Janice Grandy, RE/MAX Infinity Realty Inc.. Newfoundland and Labrador AR
- C$132,5003 bd1 ba1.4k sqft102 Main Street, Boat Harbour W, NL A0E1C0For SaleMLS ID #1298601, Denise Butler, Keller Williams Platinum Realty. Newfoundland and Labrador AR
- C$309,9003 bd2 ba2k sqft36 Atlantic Street, Marystown, NL A0E2M0For SaleMLS ID #1297615, Chantille Crowley, 3% Realty East Coast. Newfoundland and Labrador AR
- C$329,9004 bd3 ba3.1k sqft246 Main Street, Burin, NL A0E1G0For SaleMLS ID #1299516, Chantille Crowley, 3% Realty East Coast. Newfoundland and Labrador AR
- C$333,0004 bd3 ba2k sqft7 Clearview Drive, Burin, NL A0E1E0For SaleMLS ID #1283922, Darlene Bennett, Keller Williams Platinum Realty. Newfoundland and Labrador AR
- C$334,9004 bd3 ba2.1k sqft244 Main Street, Burin Bay Arm, NL A0e1G0For SaleMLS ID #1298007, Chantille Crowley, 3% Realty East Coast. Newfoundland and Labrador AR
- C$349,9004 bd2 ba2k sqft104 Winterland Road, Burin Bay Arm, NL A0E1G0For SaleMLS ID #1297493, Chantille Crowley, 3% Realty East Coast. Newfoundland and Labrador AR
- C$269,0004 bd3 ba2.1k sqft13 Augustus Drive, Burin Bay Arm, NL A0E1G0For SaleMLS ID #1296322, Karen Jones, RE/MAX Eastern Edge Realty Ltd. - Marystown. Newfoundland and Labrador AR
- C$329,0003 bd3 ba3.4k sqft157 Kimberley Farm Drive, Winterland, NL A0E2Y0For SaleMLS ID #1296968, Darlene Bennett, Keller Williams Platinum Realty. Newfoundland and Labrador AR
- C$319,9003 bd3 ba1.9k sqft129 Greenwood Street W, Marystown, NL A0E2M0For SaleMLS ID #1294194, Chantille Crowley, 3% Realty East Coast. Newfoundland and Labrador AR
- C$289,9003 bd2 ba2.1k sqft88 Main Road, Lewins Cove, NL A0E2G0For SaleMLS ID #1295369, Chantille Crowley, 3% Realty East Coast. Newfoundland and Labrador AR
- C$149,9003 bd1 ba2.2k sqft11-15 Southside Road, Port Aux Bras, NL A0E1E0For SaleMLS ID #1271795, Karen Jones, RE/MAX Eastern Edge Realty Ltd. - Marystown. Newfoundland and Labrador AR
