Beautiful property in sought after family neighborhood. Located close to hospital and college of the north atlantic and just a short commute to shopping and recreation. This home features 4 bedrooms, 3 bathrooms, 2 of which have been new additions. Kitchen has a fresh new look with new cabinets, countertops and backsplash along with all new appliances and flooring and is open to the dining room. Large bright living room on the front of the home. Down the hall you will find the main bath along with a bedroom and the master bedroom which has been renovated to add an ensuite bath with shower. Downstairs you will find a new 2 bedroom basement apartment or in-law suite which is the perfect way to help offset your mortgage, or create an additional income stream. Tenants can enjoy a fresh white eat in kitchen as well as their own private laundry room. Bathroom includes a stand alone shower and convenient vanity for additional storage. The cozy living room leads outside to the paved driveway. Outside has had a beautiful transformation with new shingles, siding windows and doors just 8 years ago. There is a single garage along with additional storage shed, Beautiful landscaping and mature trees complete this home. Located in a highly sought after, family friendly neighborhood close to the local hospital, schools and shopping. This home truly has it all.
Pending
C$269,000
13 Augustus Drive, Burin Bay Arm, NL A0E1G0
4beds
2,142sqft
Apartment, Single Family Residence
Built in 1989
-- sqft lot
$-- Zestimate®
C$126/sqft
C$-- HOA
What's special
Paved drivewaySingle garageAdditional storage shed
- 104 days |
- 3 |
- 0 |
Zillow last checked:
Listing updated:
Listed by:
Karen Jones,
RE/MAX Eastern Edge Realty Ltd. - Marystown
Source: Newfoundland and Labrador AR,MLS®#: 1296322
Facts & features
Interior
Bedrooms & bathrooms
- Bedrooms: 4
- Bathrooms: 3
- Full bathrooms: 3
Bedroom
- Level: Main
- Area: 79.68 Square Feet
- Dimensions: 8.3x9.6
Bedroom
- Level: Basement
- Area: 116.15 Square Feet
- Dimensions: 10.1x11.5
Other
- Level: Basement
- Area: 133.95 Square Feet
- Dimensions: 9.5x14.1
Bathroom
- Level: Main
- Area: 58.77 Square Feet
- Dimensions: 5.11x11.5
Bathroom
- Level: Basement
- Area: 62.56 Square Feet
- Dimensions: 6.8x9.2
Other
- Level: Main
- Area: 191.04 Square Feet
- Dimensions: 19.9x9.6
Other
- Level: Basement
- Area: 183.68 Square Feet
- Dimensions: 8.2x22.4
Other
- Level: Basement
- Area: 45.75 Square Feet
- Dimensions: 6.10x7.5
Other
- Level: Basement
- Area: 156.88 Square Feet
- Dimensions: 14.8x10.6
Dining room
- Level: Main
- Area: 102.6 Square Feet
- Dimensions: 11.4x9
Other
- Level: Main
- Area: 47 Square Feet
- Dimensions: 10x4.7
Kitchen
- Level: Main
- Area: 148.2 Square Feet
- Dimensions: 13x11.4
Living room
- Level: Main
- Area: 195 Square Feet
- Dimensions: 13x15
Heating
- Electric
Cooling
- Electric
Appliances
- Included: Dishwasher, Refrigerator, Microwave, Stove
Features
- Ensuite
- Flooring: Cushion/Tile/Lino, Hardwood, Laminate
- Basement: Full,Walk-Out Access
Interior area
- Total structure area: 2,142
- Total interior livable area: 2,142 sqft
Property
Parking
- Parking features: 1.5, Detached
- Has garage: Yes
- Has uncovered spaces: Yes
Features
- Levels: Split Entry
- Patio & porch: Sundeck(s)
- Water view: Year Round Road Access
Lot
- Size: 10,000 Square Feet
- Dimensions: 100 x 100
- Features: Central Location, Landscaped, Wooded, Under 0.5 Acres
Details
- Additional structures: Shed(s)
- Zoning description: res
- Other equipment: Air Exchanger
Construction
Type & style
- Home type: Apartment
- Property subtype: Apartment, Single Family Residence
- Attached to another structure: Yes
Materials
- Vinyl Siding
- Foundation: Fully Developed
- Roof: Shingle - Asphalt
Condition
- Year built: 1989
Utilities & green energy
- Sewer: Public Sewer
- Water: Public
- Utilities for property: Cable Connected, Electricity Connected, High Speed Internet, Phone Connected
Community & HOA
Location
- Region: Burin Bay Arm
Financial & listing details
- Price per square foot: C$126/sqft
- Annual tax amount: C$1,680
- Date on market: 4/18/2026
Karen Jones
Karen Jones
(709) 277-0490
By pressing Contact Agent, you agree that the real estate professional identified above may call/text you about your search, which may involve use of automated means and pre-recorded/artificial voices. You don't need to consent as a condition of buying any property, goods, or services. Message/data rates may apply. You also agree to our Terms of Use. Zillow does not endorse any real estate professionals. We may share information about your recent and future site activity with your agent to help them understand what you're looking for in a home.
Price history
Price history is unavailable.
Public tax history
Tax history is unavailable.
Climate risks
Neighborhood: A0E
Nearby schools
GreatSchools rating
No schools nearby
We couldn't find any schools near this home.
Schools provided by the listing agent
- District: Burin Peninsula
Source: Newfoundland and Labrador AR. This data may not be complete. We recommend contacting the local school district to confirm school assignments for this home.
- C$269,9004 bd2 ba2.3k sqft7 Augustus Dr #5, Burin Bay Arm, NL A0E1G0For Sale

- C$39,900-- sqft1 Ridge Rd, Burin Bay Arm, NL A0E1G0Lot/Land

- C$264,9003 bd2 ba2.2k sqft197 Main St, Burin, NL A0E1G0Pending

- C$295,0003 bd2 ba2.3k sqft191 Main St, Burin, NL A0E1G0For Sale

- C$100,0001 bd1 ba527 sqft164A Main St, Burin, NL A0E1G0For Sale
- C$85,500-- sqft7 A Greens Rd, Burin, NL A0E1G0Lot/Land
- C$319,9004 bd3 ba2.1k sqft244 Main St, Burin, NL A0E1G0For Sale
- C$329,9004 bd3 ba3.1k sqft246 Main St, Burin, NL A0E1G0For Sale
Similar homes
- C$269,9004 bd2 ba2.3k sqft5-7 Augustus Drive, Burin Bay Arm, NL A0E1G0For SaleMLS ID #1296403, Chantille Crowley, 3% Realty East Coast. Newfoundland and Labrador AR
- C$295,0003 bd2 ba2.3k sqft191 Main Street, Burin, NL A0E1G0For SaleMLS ID #1300897, Chantille Crowley, 3% Realty East Coast. Newfoundland and Labrador AR
- C$264,5004 bd2 ba2k sqft100A Main Road, Lewin's Cove, NL A0E2G0For Sale
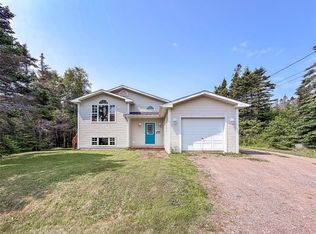 MLS ID #1300084, Chantille Crowley, 3% Realty East Coast. Newfoundland and Labrador AR
 - C$328,0004 bd3 ba2k sqft7 Clearview Drive, Burin, NL A0E1E0For Sale
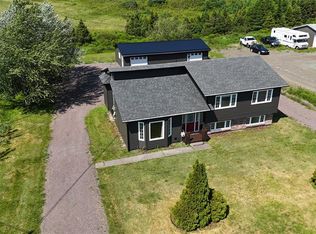 MLS ID #1300976, Karen Jones, RE/MAX Eastern Edge Realty Ltd. - Marystown. Newfoundland and Labrador AR
 - C$319,9004 bd3 ba2.1k sqft244 Main Street, Burin Bay Arm, NL A0e1G0For SaleMLS ID #1298007, Chantille Crowley, 3% Realty East Coast. Newfoundland and Labrador AR
- C$329,9004 bd3 ba3.1k sqft246 Main Street, Burin, NL A0E1G0For SaleMLS ID #1299516, Chantille Crowley, 3% Realty East Coast. Newfoundland and Labrador AR
- C$269,0004 bd2 ba1.9k sqft6 Tolt Road, Marystown, NL A0E2M0For SaleMLS ID #1294944, Karen Jones, RE/MAX Eastern Edge Realty Ltd. - Marystown. Newfoundland and Labrador AR
- C$349,9004 bd2 ba2k sqft104 Winterland Road, Burin Bay Arm, NL A0E1G0For SaleMLS ID #1297493, Chantille Crowley, 3% Realty East Coast. Newfoundland and Labrador AR
- C$359,9005 bd4 ba2.8k sqft820 Ville Marie Drive, Marystown, NL A0E2M0New ConstructionMLS ID #1297396, Cheryl Smith, EXIT Realty Aspire. Newfoundland and Labrador AR
- C$299,0003 bd2 ba2.5k sqft1 Greenwood Street E, Creston South, NL A0E1K0For SaleMLS ID #1298609, Karen Jones, RE/MAX Eastern Edge Realty Ltd. - Marystown. Newfoundland and Labrador AR
- C$289,9006 bd3 ba2.7k sqft465 Ville Marie Drive, Marystown, NL A0E2M0New ConstructionMLS ID #1299237, Chantille Crowley, 3% Realty East Coast. Newfoundland and Labrador AR
- C$309,9003 bd2 ba2k sqft36 Atlantic Street, Marystown, NL A0E2M0For SaleMLS ID #1297615, Chantille Crowley, 3% Realty East Coast. Newfoundland and Labrador AR
- C$240,0003 bd2 ba1.9k sqft27 Marine Drive, Marystown, NL A0E2M0For SaleMLS ID #1300838, Robyn Lundrigan, 3% Realty East Coast. Newfoundland and Labrador AR
- C$212,0004 bd2 ba1.5k sqft92-94 Marine Drive, Marystown, NL A0E2M0For SaleMLS ID #1298888, Denise Butler, Keller Williams Platinum Realty. Newfoundland and Labrador AR
- C$295,0002 bd2 ba1.3k sqft5A Atlantic Street, Marystown, NL A0E2M0For SaleMLS ID #1297251, Chantille Crowley, 3% Realty East Coast. Newfoundland and Labrador AR
- C$360,0003 bd3 ba2.4k sqft7 Dunford Place, Marystown, NL A0E2M0New ConstructionMLS ID #1296279, Denise Butler, Keller Williams Platinum Realty. Newfoundland and Labrador AR
- C$239,0003 bd2 ba1.3k sqft5 Main Street, Little Bay, NL A0E2H0For SaleMLS ID #1299857, Karen Jones, RE/MAX Eastern Edge Realty Ltd. - Marystown. Newfoundland and Labrador AR
- C$232,5002 bd1 ba1.4k sqft62-64 Greenwood Street, Marystown, NL A0E2M0For SaleMLS ID #1294914, Karen Jones, RE/MAX Eastern Edge Realty Ltd. - Marystown. Newfoundland and Labrador AR
- C$284,9002 bd2 ba1.1k sqft3 Parson's Point, Burin, NL A0E1E0New ConstructionMLS ID #1298837, Chantille Crowley, 3% Realty East Coast. Newfoundland and Labrador AR
- C$359,0003 bd3 ba2.4k sqft21 Atlantic Street, Marystown, NL A0E2M0For SaleMLS ID #1249283, Karen Jones, RE/MAX Eastern Edge Realty Ltd. - Marystown. Newfoundland and Labrador AR
