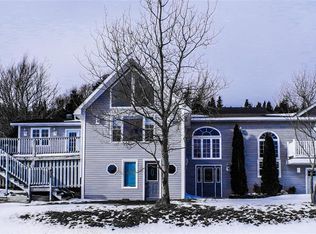
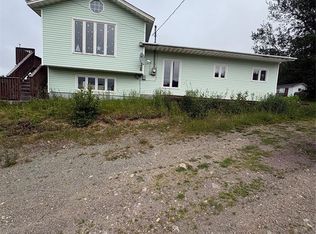
Enjoy the peace and tranquility that 11-15 Southside Rd in Port Aux Bras has to offer. Enjoy sips of coffee on your deck while watching the sun set over the horizon. Wake up to the sounds of birds singing in the trees. This remarkable home offers that peaceful lifestyle that so many are acquiring. Inside, pride of ownership is evident as soon as you enter the porch area. With 2 large closets, one is converted into a laundry space with built in shelves, the other is a great coat closet to store all your shoes and coats away. The custom kitchen has been remodeled using Newfoundland birch, and is sure to impress. With built in spice racks, and garbage bin, as well as a built in garburator, this kitchen sure packs a punch. Host family gatherings in the spacious dining room with stunning views looking up the bay. The living room, located in the front of the home has a large window that fills the room with natural light. The new hardwood floors glisten throughout. There are 3 bedrooms on the main floor along with a beautiful bathroom. There is additional living space in the basement, it just needs to be completed. There large office space at the bottom of the stairs along with an area that could be used for a fantastic family room. It's all insulated and waiting for the gyprock and paint. The opposite side of the stairs has an unfinished space that holds the furnace, but could easily be converted to additional living space. A new central heat pump was installed in November 2024.
For sale
C$149,900
11-15 Southside Road, Port Aux Bras, NL A0E1E0
3beds
2,236sqft
Single Family Residence
Built in 1979
1 Acres Lot
$-- Zestimate®
C$67/sqft
C$-- HOA
What's special
- 797 days |
- 29 |
- 0 |
Zillow last checked:
Listing updated:
Listed by:
Karen Jones,
RE/MAX Eastern Edge Realty Ltd. - Marystown
Source: Newfoundland and Labrador AR,MLS®#: 1271795
Facts & features
Interior
Bedrooms & bathrooms
- Bedrooms: 3
- Bathrooms: 1
- Full bathrooms: 1
Bedroom
- Level: Main
- Area: 89.18 Square Feet
- Dimensions: 9.8x9.1
Bedroom
- Level: Main
- Area: 70.39 Square Feet
- Dimensions: 9.9x7.11
Bathroom
- Level: Main
- Area: 53 Square Feet
- Dimensions: 10.6x5
Other
- Level: Main
- Area: 116.6 Square Feet
- Dimensions: 11x10.6
Dining room
- Level: Main
- Area: 97.68 Square Feet
- Dimensions: 8.8x11.1
Foyer
- Level: Main
- Area: 40.37 Square Feet
- Dimensions: 7.9x5.11
Kitchen
- Level: Main
- Area: 80.88 Square Feet
- Dimensions: 8x10.11
Living room
- Level: Main
- Area: 224.4 Square Feet
- Dimensions: 17x13.2
Office
- Level: Basement
- Area: 142.21 Square Feet
- Dimensions: 12.8x11.11
Other
- Level: Basement
- Area: 193.8 Square Feet
- Dimensions: 11.4x17
Porch
- Level: Main
- Area: 35.45 Square Feet
- Dimensions: 11.4x3.11
Storage
- Level: Basement
- Area: 387.94 Square Feet
- Dimensions: 16.3x23.8
Heating
- Heat Pump
Cooling
- Heat Pump
Appliances
- Included: Dishwasher, Refrigerator, Microwave, Stove, Washer, Dryer
Features
- Flooring: Ceramic/Marble, Hardwood, Laminate
- Windows: Window Coverings
- Basement: Full
Interior area
- Total structure area: 2,236
- Total interior livable area: 2,236 sqft
Property
Parking
- Parking features: None
- Has uncovered spaces: Yes
Features
- Patio & porch: Sundeck(s)
- Fencing: Partial
- Has view: Yes
- Water view: Year Round Road Access
Lot
- Size: 1 Acres
- Dimensions: 1 acre
- Features: Landscaped, Private, Views, Wooded, 1.0 -2.99 Acres
Details
- Additional structures: Shed(s)
- Zoning description: res
Construction
Type & style
- Home type: SingleFamily
- Architectural style: Bungalow
- Property subtype: Single Family Residence
Materials
- Vinyl Siding
- Foundation: Partially Developed
- Roof: Shingle - Asphalt
Condition
- Year built: 1979
Utilities & green energy
- Sewer: Public Sewer
- Water: Public
- Utilities for property: Cable Connected, Electricity Connected, High Speed Internet, Phone Connected
Community & HOA
Location
- Region: Pt Aux Bras
Financial & listing details
- Price per square foot: C$67/sqft
- Annual tax amount: C$1,100
- Date on market: 5/7/2024
Karen Jones
Karen Jones
(709) 277-0490
By pressing Contact Agent, you agree that the real estate professional identified above may call/text you about your search, which may involve use of automated means and pre-recorded/artificial voices. You don't need to consent as a condition of buying any property, goods, or services. Message/data rates may apply. You also agree to our Terms of Use. Zillow does not endorse any real estate professionals. We may share information about your recent and future site activity with your agent to help them understand what you're looking for in a home.
Price history
Price history is unavailable.
Public tax history
Tax history is unavailable.
Climate risks
Neighborhood: A0E
Getting around
0 / 100
Car-DependentNearby schools
GreatSchools rating
No schools nearby
We couldn't find any schools near this home.
Schools provided by the listing agent
- District: Burin Peninsula
Source: Newfoundland and Labrador AR. This data may not be complete. We recommend contacting the local school district to confirm school assignments for this home.
- C$49,9004 bd1 ba2.4k sqft146 Church St #144, Garnish, NL A0E1T0For Sale
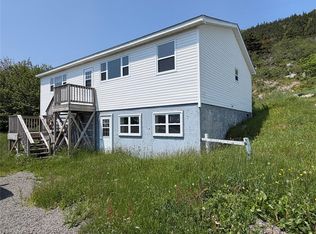
- C$342,9003 bd2 ba1.4k sqft18 Mud Ln #12, Pt Au Bras, NL A0E1E0For Sale

- C$62,5002 bd1 ba848 sqft14 Harbour View Dr, Burns Cove, NL A0E1E0Pending
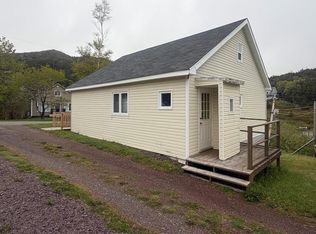
- C$333,0004 bd3 ba2k sqft7 Clearview Dr, Burin, NL A0E1E0For Sale
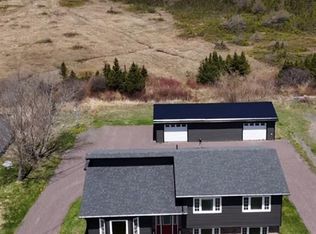
- C$40,0000.459 Acres390 Main St, Burin, NL A0E1E0Lot/Land
- C$185,0005 bd4 ba3.2k sqft438 Main St, Burin, NL A0E1E0For Sale
- C$120,0003 bd1 ba1.6k sqft14 Beachy Cove Rd, Mortier, NL A0E1E0For Sale
- C$284,9002 bd2 ba1.1k sqft3 Parsons Point, Burin, NL A0E1E0New Construction
Similar homes
- C$120,0003 bd1 ba1.6k sqft14 Beachy Cove Road, Mortier, NL A0E1E0For Sale
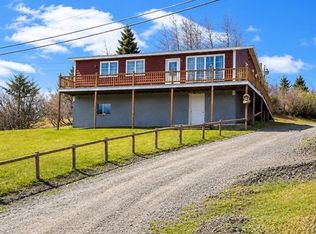 MLS ID #1297708, Robyn Lundrigan, 3% Realty East Coast. Newfoundland and Labrador AR
 - C$185,0005 bd4 ba3.2k sqft438 Main Street, Big Salmonier, NL A0E2G0For Sale
 MLS ID #1300002, Janice Grandy, RE/MAX Infinity Realty Inc.. Newfoundland and Labrador AR
 - C$130,0003 bd2 ba1.3k sqft228 Marine Drive, Marystown, NL A0E2M0For Sale
 MLS ID #1300211, Austin Bixby, RE/MAX Infinity Realty Inc.. Newfoundland and Labrador AR
 - C$99,9003 bd2 ba1.6k sqft661 Main Street, Burin, NL A0E1E0For Sale
 MLS ID #1296023, Karen Jones, RE/MAX Eastern Edge Realty Ltd. - Marystown. Newfoundland and Labrador AR
 - C$199,9003 bd2 ba1.6k sqft136 - 138 Greenwood Street, Creston South, NL A0E1K0For SaleMLS ID #1299300, Darlene Bennett, Keller Williams Platinum Realty. Newfoundland and Labrador AR
- C$219,0003 bd2 ba1.2k sqft231-233 Creston Boulevard, Creston, NL A0E1K0For SaleMLS ID #1300115, Darlene Bennett, Keller Williams Platinum Realty. Newfoundland and Labrador AR
- C$223,5003 bd3 ba2.9k sqft10 Duceys Lane, Marystown, NL A0E2M0For SaleMLS ID #1296590, Darlene Bennett, Keller Williams Platinum Realty. Newfoundland and Labrador AR
- C$130,0004 bd2 ba2.2k sqft98-98A Water Street W, St. Lawrence, NL A0E2V0For SaleMLS ID #1294439, Denise Butler, Keller Williams Platinum Realty. Newfoundland and Labrador AR
- C$130,0004 bd2 ba1.2k sqft28 Water Street W, St. Lawrence, NL A0E1W0For SaleMLS ID #1294434, Denise Butler, Keller Williams Platinum Realty. Newfoundland and Labrador AR
- C$130,0004 bd2 ba1.5k sqft96-96A Water Street W, St. Lawrence, NL A0E1W0For SaleMLS ID #1294436, Denise Butler, Keller Williams Platinum Realty. Newfoundland and Labrador AR
- C$199,0004 bd2 ba1.5k sqft120 Water Street Street W, St.Lawrence, NL A0E2V0For SaleMLS ID #1293832, Robyn Lundrigan, 3% Realty East Coast. Newfoundland and Labrador AR
