Welcome to 661 Main St in the historic district of Burin. This 1.5 storey home is just steps to heritage square, boardwalks with ocean views and salt sea breezes. Inside the home, located on the main floor, is the eat in kitchen, with ample storage and prep area. The large living room boasts plenty of space to entertain friends and family. Conveniently located on this floor, are 2 bedrooms along with the main bath of the home. Upstairs you will find a 3rd generous bedroom along with a smaller room that could be used for an office space or storage. There is a full, concrete basement that would be perfect for additional storage. and outside there is a garage on the property approximately 17x26. The home is heated with radiant heat with oil furnace and there is a fuse panel box. This would make a beautiful family home with just some modern touches.
Pending
C$99,900
661 Main Street, Burin, NL A0E1E0
3beds
1,682sqft
Retail, Single Family Residence
Built in 1970
-- sqft lot
$-- Zestimate®
C$59/sqft
C$-- HOA
What's special
Boardwalks with ocean viewsSalt sea breezesEat in kitchen
- 190 days
- 9
- 0
Zillow last checked:
Listing updated:
Listed by:
Karen Jones,
RE/MAX Eastern Edge Realty Ltd. - Marystown
Source: Newfoundland and Labrador AR,MLS®#: 1296023
Facts & features
Interior
Bedrooms & bathrooms
- Bedrooms: 3
- Bathrooms: 2
- Full bathrooms: 1
- 1/2 bathrooms: 1
Bedroom
- Level: Main
- Area: 137 Square Feet
- Dimensions: 10x13.7
Bedroom
- Level: Main
- Area: 109 Square Feet
- Dimensions: 10.9x10
Bedroom
- Level: Second
- Area: 144.43 Square Feet
- Dimensions: 11.11x13
Bathroom
- Level: Main
- Area: 52.36 Square Feet
- Dimensions: 6.8x7.7
Bathroom
- Level: Second
- Area: 22.5 Square Feet
- Dimensions: 4.5x5
Eat in kitchen
- Level: Main
- Area: 202.02 Square Feet
- Dimensions: 18.2x11.10
Living room
- Level: Main
- Area: 239.7 Square Feet
- Dimensions: 17x14.10
Other
- Level: Second
- Area: 92 Square Feet
- Dimensions: 8x11.5
Porch
- Level: Main
- Area: 20.55 Square Feet
- Dimensions: 4.11x5
Heating
- Oil, Radiant
Appliances
- Included: Refrigerator, Stove
Features
- Flooring: Carpet, Cushion/Tile/Lino
Interior area
- Total structure area: 1,682
- Total interior livable area: 1,682 sqft
Property
Parking
- Parking features: Detached
- Has garage: Yes
- Has uncovered spaces: Yes
Features
- Levels: Two
- Patio & porch: Sundeck(s)
- Has view: Yes
- Water view: Year Round Road Access
Lot
- Dimensions: 62 x 96 x 82 x 76
- Features: Landscaped, Views, Under 0.5 Acres
Details
- Additional structures: Shed(s)
- Zoning description: residential
Construction
Type & style
- Home type: SingleFamily
- Property subtype: Retail, Single Family Residence
Materials
- Wood Siding
- Foundation: Concrete, Undeveloped
- Roof: Shingle - Asphalt
Condition
- Year built: 1970
Utilities & green energy
- Sewer: Public Sewer
- Water: Public
- Utilities for property: Cable Connected, Electricity Connected, High Speed Internet, Phone Connected
Community & HOA
Location
- Region: Burin
Financial & listing details
- Price per square foot: C$59/sqft
- Annual tax amount: C$1,000
- Date on market: 4/9/2026
Price history
Price history is unavailable.
Public tax history
Tax history is unavailable.
Climate risks
Neighborhood: A0E
Nearby schools
GreatSchools rating
No schools nearby
We couldn't find any schools near this home.
Schools provided by the listing agent
- District: Burin Peninsula
Source: Newfoundland and Labrador AR. This data may not be complete. We recommend contacting the local school district to confirm school assignments for this home.

Similar homes
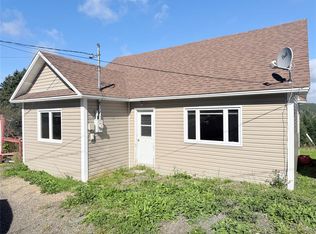
- C$110,0003 bd2 ba1.3k sqft228 Marine Drive, Marystown, NL A0E2M0For Sale
 MLS ID #1300211, Austin Bixby, RE/MAX Infinity Realty Inc.. Newfoundland and Labrador AR
 - C$89,5003 bd1 ba905 sqft184 Creston Boulevard, Marystown, NL A0E2M0For Sale
 MLS ID #1303158, Darlene Bennett, Keller Williams Platinum Realty. Newfoundland and Labrador AR
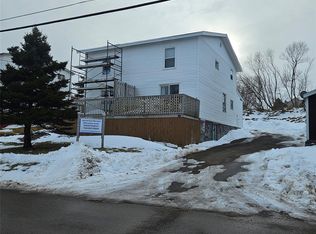
 - C$130,0004 bd2 ba1.2k sqft28 Water Street W, St. Lawrence, NL A0E1W0For Sale
 MLS ID #1303602, Denise Butler, Keller Williams Platinum Realty. Newfoundland and Labrador AR
 - C$130,0004 bd2 ba1.4k sqft98-98A Water Street W, St. Lawrence, NL A0E2V0For Sale
 MLS ID #1294439, Denise Butler, Keller Williams Platinum Realty. Newfoundland and Labrador AR
