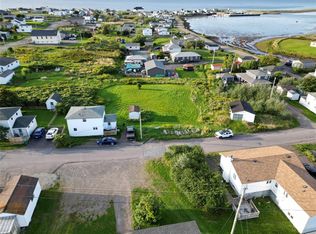
This two-storey home sits on the water in Garnish, taken down to the studs and ready for a full renovation build-out. The heavy lifting - demo, some rough plumbing, and framing for a redesigned bathroom layout - is already done, giving a buyer or contractor a clean slate and a head start on timeline. The standout feature is the view: triple-window sightlines from the main living area look straight out over the water, with more water views from the primary bedroom window upstairs. New vinyl siding and updated exterior windows and doors are already in place, so the shell is weathertight while the interior gets rebuilt to spec. Framing is roughed in for a new bathroom, including plumbing lines run for a soaker tub and rain shower. Multi-level decking front and back, with direct water frontage on a quiet stretch of shoreline. This one's suited to a buyer who wants to design their own layout rather than work around someone else's - ideal for an owner-builder, investor, or anyone taking on a full reno with a contractor lined up. Structure, siding, and windows are done; the interior is yours to finish.
For sale
C$69,000
39 Barrisway Road, Garnish, NL A0E1T0
3beds
939sqft
Single Family Residence
Built in 1960
1,800 Square Feet Lot
$-- Zestimate®
C$73/sqft
C$-- HOA
What's special
New vinyl siding
- 11 days
- 68
- 1
Zillow last checked:
Listing updated:
Listed by:
Tony Lucas,
Keller Williams Platinum Realty,
Natasha Sutherland,
Keller Williams Platinum Realty
Source: Newfoundland and Labrador AR,MLS®#: 1302646
Facts & features
Interior
Bedrooms & bathrooms
- Bedrooms: 3
- Bathrooms: 1
- Full bathrooms: 1
Bedroom
- Level: Second
- Area: 78.3 Square Feet
- Dimensions: 8.7 X 9
Bedroom
- Level: Second
- Area: 113.46 Square Feet
- Dimensions: 12.2 X 9.3
Bedroom
- Level: Second
- Area: 118.8 Square Feet
- Dimensions: 11 X 10.8
Bathroom
- Level: Second
- Area: 30.5 Square Feet
- Dimensions: 5 X 6.10
Eat in kitchen
- Level: Main
- Area: 216 Square Feet
- Dimensions: 12 X 18
Living room
- Level: Main
- Area: 216 Square Feet
- Dimensions: 12 X 18
Porch
- Level: Main
- Area: 74.2 Square Feet
- Dimensions: 10.6 X 7
Heating
- Baseboard, Electric
Cooling
- Electric
Appliances
- Included: Refrigerator, Stove, Washer, Dryer
Features
- Flooring: Carpet, Cushion/Tile/Lino, Laminate
Interior area
- Total structure area: 939
- Total interior livable area: 939 sqft
Property
Parking
- Parking features: None
- Has uncovered spaces: Yes
Features
- Patio & porch: Deck/Patio, Patio(s) and Deck(s)
- Has view: Yes
- View description: Ocean
- Has water view: Yes
- Water view: Ocean,Year Round Road Access
- Waterfront features: Ocean Front, Waterfront, Waterfront Property
Lot
- Size: 1,800 Square Feet
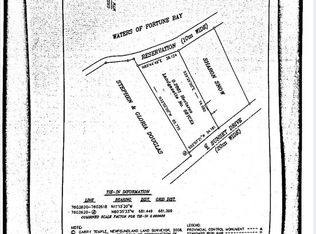
- Dimensions: 40 x 45 ft
- Features: Central Location, Cleared, Highway Access, Level, Partial Landscaped, Views, Under 0.5 Acres
Details
- Additional structures: Shed(s)
- Zoning description: RES
Construction
Type & style
- Home type: SingleFamily
- Architectural style: Shell
- Property subtype: Single Family Residence
Materials
- Vinyl Siding
- Foundation: Block, Concrete
- Roof: Shingle - Asphalt
Condition
- Year built: 1960
Utilities & green energy
- Sewer: Public Sewer
- Water: Public
- Utilities for property: Cable Connected, Electricity Connected, High Speed Internet, Phone Connected
Community & HOA
Location
- Region: Garnish
Financial & listing details
- Price per square foot: C$73/sqft
- Annual tax amount: C$337
- Date on market: 9/2/2026
Price history
Price history is unavailable.
Public tax history
Tax history is unavailable.
Climate risks
Neighborhood: A0E
Nearby schools
GreatSchools rating
No schools nearby
We couldn't find any schools near this home.
Schools provided by the listing agent
- District: Burin Peninsula
Source: Newfoundland and Labrador AR. This data may not be complete. We recommend contacting the local school district to confirm school assignments for this home.


Similar homes
- C$67,0003 bd1 ba1k sqft20 Wilson Street, Marystown, NL A0E2M0For Sale
 MLS ID #1298287, Karen Jones, RE/MAX Eastern Edge Realty Ltd. - Marystown. Newfoundland and Labrador AR
 - C$67,0003 bd1 ba1k sqft4 Wilson Street, Marystown, NL A0E2M0For Sale
 MLS ID #1298276, Karen Jones, RE/MAX Eastern Edge Realty Ltd. - Marystown. Newfoundland and Labrador AR
 - C$67,0003 bd1 ba1k sqft6 Wilson Street, Marystown, NL A0E2M0For SaleMLS ID #1298277, Karen Jones, RE/MAX Eastern Edge Realty Ltd. - Marystown. Newfoundland and Labrador AR
- C$100,0002 bd1 ba700 sqft328 Main Road, Lewin's Cove, NL A0E2G0For Sale
 MLS ID #1300823, Robyn Lundrigan, 3% Realty East Coast. Newfoundland and Labrador AR
