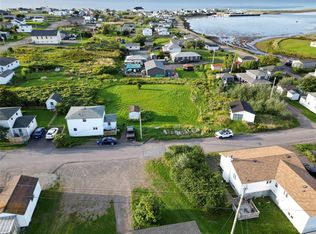
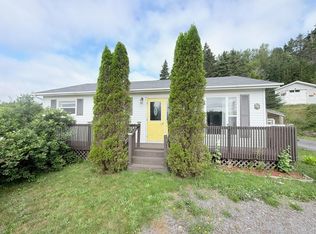
Ocean views, beautiful updates, and plenty of room to make yourself at home! This 3-bedroom property offers a wonderful combination of comfortable living, functional space, and a backyard you'll love spending time in. Step inside through the spacious mudroom, thoughtfully designed with main-floor laundry, a stylish coat accent wall, and a dedicated closet for cleaning supplies. From here, you're welcomed into a bright white kitchen featuring black stainless steel appliances and a charming wood-topped island with seating for two. The kitchen flows seamlessly into the inviting living room, creating a comfortable space for everyday living and entertaining. Completing the main level are three bedrooms, all finished with crown moulding, including two with deep closets, and a beautifully renovated bathroom. Downstairs, you'll find a rec room perfect for movie nights or relaxing, along with a versatile bonus room currently used as a bedroom (window does not meet egress). The partially unfinished basement offers plenty of additional storage and a designated workshop with its own exterior entrance, ideal for projects. Outside, the spacious backyard offers room for children to play, or simply enjoying the outdoors. The back deck is the perfect place to sit back, unwind, and take in the beautiful ocean views. An 8×8 storage shed provides additional outdoor storage. With a central heat pump installed in 2024 and shingles replaced in 2024, several important updates have already been taken care of. Whether you're looking for your first home, room for a growing family, or simply a property with beautiful views and practical living space, this one is well worth a look. Book your private viewing today!
For sale
C$174,900
606 Sunset Drive, Garnish, NL A0E1T0
3beds
2,013sqft
Single Family Residence
Built in 1990
7,927 Square Feet Lot
$-- Zestimate®
C$87/sqft
C$-- HOA
What's special
Ocean viewsSpacious mudroomMain-floor laundryStylish coat accent wallBright white kitchenBlack stainless steel appliancesBeautifully renovated bathroom
- 14 days
- 23
- 0
Zillow last checked:
Listing updated:
Listed by:
Chantille Crowley,
3% Realty East Coast
Source: Newfoundland and Labrador AR,MLS®#: 1304131
Facts & features
Interior
Bedrooms & bathrooms
- Bedrooms: 3
- Bathrooms: 1
- Full bathrooms: 1
Bedroom
- Level: Main
- Area: 79.98 Square Feet
- Dimensions: 9.3 x 8.6
Bedroom
- Level: Main
- Area: 76.54 Square Feet
- Dimensions: 8.9 x 8.6
Bathroom
- Level: Main
- Area: 59.94 Square Feet
- Dimensions: 5.4 x 11.1
Other
- Level: Main
- Area: 101.12 Square Feet
- Dimensions: 9.11 x 11.1
Bonus room
- Level: Basement
- Area: 229.5 Square Feet
- Dimensions: 10.11 x 22.7
Kitchen
- Level: Main
- Area: 199.8 Square Feet
- Dimensions: 18 x 11.1
Living room
- Level: Main
- Area: 179.81 Square Feet
- Dimensions: 15.11 x 11.9
Other
- Level: Main
- Area: 88.27 Square Feet
- Dimensions: 9.7 x 9.10
Recreation room
- Level: Basement
- Area: 293.48 Square Feet
- Dimensions: 25.3 x 11.6
Workshop
- Level: Basement
- Area: 103.23 Square Feet
- Dimensions: 9.3 x 11.1
Heating
- Heat Pump
Cooling
- Heat Pump
Appliances
- Included: Dishwasher, Refrigerator, Stove, Washer, Dryer
Features
- Flooring: Other
- Windows: Window Coverings
- Basement: Walk-Out Access
Interior area
- Total structure area: 2,013
- Total interior livable area: 2,013 sqft
Property
Parking
- Parking features: Storage
- Has uncovered spaces: Yes
Features
- Patio & porch: Deck/Patio, Patio(s) and Deck(s)
- Has view: Yes
- View description: Ocean
- Has water view: Yes
- Water view: Ocean,Year Round Road Access
Lot
- Size: 7,927 Square Feet
- Dimensions: 0.182 Acres
- Features: Landscaped, Rear Yard Access (Vechicle), Recreation Nearby, Views, Under 0.5 Acres
Details
- Additional structures: Shed(s)
- Zoning description: Residential
Construction
Type & style
- Home type: SingleFamily
- Architectural style: Bungalow
- Property subtype: Single Family Residence
Materials
- Vinyl Siding
- Foundation: Concrete, Partially Developed
- Roof: Shingle - Asphalt
Condition
- Year built: 1990
Utilities & green energy
- Sewer: Public Sewer
- Water: Public
- Utilities for property: Cable Connected, Electricity Connected, High Speed Internet, Phone Connected
Community & HOA
Location
- Region: Fortune
Financial & listing details
- Price per square foot: C$87/sqft
- Annual tax amount: C$818
- Date on market: 10/9/2026
Price history
Price history is unavailable.
Public tax history
Tax history is unavailable.
Climate risks
Neighborhood: A0E
Nearby schools
GreatSchools rating
No schools nearby
We couldn't find any schools near this home.
Schools provided by the listing agent
- District: Burin Peninsula
Source: Newfoundland and Labrador AR. This data may not be complete. We recommend contacting the local school district to confirm school assignments for this home.

Similar homes
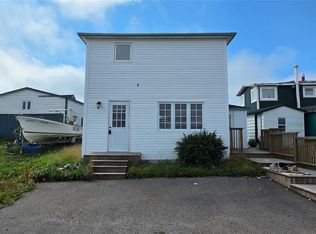
- C$182,9003 bd1 ba1.2k sqft235 Creston Boulevard, Marystown, NL A0E1K0For Sale
 MLS ID #1303652, Robyn Lundrigan, 3% Realty East Coast. Newfoundland and Labrador AR
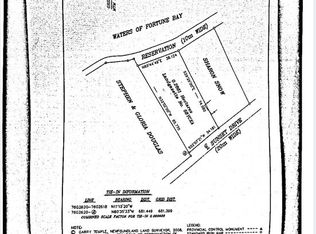
- C$159,9003 bd1 ba2k sqft419-421 Main Street, Burin, NL A0E1G0For Sale
 MLS ID #1299677, Chantille Crowley, 3% Realty East Coast. Newfoundland and Labrador AR
- C$180,0002 bd2 ba1.7k sqft26 Forest Road, Marystown, NL A0E2M0For Sale
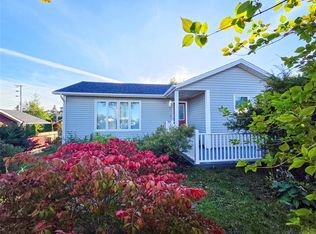 MLS ID #1303713, Denise Butler, Keller Williams Platinum Realty. Newfoundland and Labrador AR
- C$179,2003 bd2 ba1.7k sqft56 Main Road, Lewins Cove, NL A0E2G0For Sale
 MLS ID #1301872, Darlene Bennett, Keller Williams Platinum Realty. Newfoundland and Labrador AR
