Welcome to 26 Forest Road, a well-maintained bungalow in a great Marystown location, close to recreation, shopping, restaurants and everyday amenities. Offering 2 bedrooms, 2 full bathrooms and a partially developed basement, this home combines comfortable one-level living with plenty of potential for additional living space. The bright white kitchen features solid wood cabinetry and a new countertop, while the beautiful hardwood flooring throughout the main level has been exceptionally well maintained. Both bedrooms offer walk-in closets with space-saving pocket doors. The main bathroom features a convenient walk-in shower. At the rear of the home, a lovely sunroom with large windows provides a bright and relaxing space to enjoy the beautifully landscaped surroundings and opens directly onto the backyard. The property is fenced around the perimeter and features mature trees, shrubs and established perennials, creating an attractive and private outdoor setting. The partially developed basement offers even more possibilities, with a second full bathroom featuring a tub and shower. With a modification to the existing window, there is potential to add another bedroom downstairs, making this space ideal for a growing family, guests or additional living space. Several important updates add peace of mind, including a new roof completed just a few months ago and an oil tank that is only approximately three years old. The home is currently oil heated, and with the existing ductwork already in place, conversion to a ducted heat pump system could be a convenient future option. Outside, you'll find an 8' x 10' storage shed along with plenty of yard space to accommodate a future garage. With its mature landscaping, flexible basement space, recent upgrades and convenient location, 26 Forest Road is a property with plenty to offer and room to make it your own.
For sale
C$180,000
26 Forest Road, Marystown, NL A0E2M0
2beds
1,792sqft
Single Family Residence
Built in 1968
5,400 Square Feet Lot
$-- Zestimate®
C$100/sqft
C$-- HOA
What's special
Well-maintained bungalowBright white kitchenSolid wood cabinetryNew countertopBright and relaxing spacePlenty of yard spaceMature landscaping
- 1 day
- 24
- 0
Zillow last checked:
Listing updated:
Listed by:
Denise Butler,
Keller Williams Platinum Realty
Source: Newfoundland and Labrador AR,MLS®#: 1303713
Facts & features
Interior
Bedrooms & bathrooms
- Bedrooms: 2
- Bathrooms: 2
- Full bathrooms: 2
Bedroom
- Level: Main
- Area: 103.02 Square Feet
- Dimensions: 10.1 x 10.2
Bathroom
- Level: Main
- Area: 51.75 Square Feet
- Dimensions: 6.9 x 7.5
Bathroom
- Level: Basement
- Area: 41.34 Square Feet
- Dimensions: 5.3 x 7.8
Other
- Level: Main
- Area: 193.11 Square Feet
- Dimensions: 12.3 x 15.7
Dining room
- Level: Main
- Area: 86.11 Square Feet
- Dimensions: 7.9 x 10.9
Kitchen
- Level: Main
- Area: 110.09 Square Feet
- Dimensions: 10.1 x 10.9
Living room
- Level: Main
- Area: 222.64 Square Feet
- Dimensions: 18.4 x 12.1
Other
- Level: Basement
- Area: 305.76 Square Feet
- Dimensions: 16.8 x 18.2
Porch
- Level: Main
- Area: 11.47 Square Feet
- Dimensions: 3.1 x 3.7
Recreation room
- Level: Basement
- Area: 216.58 Square Feet
- Dimensions: 11.9 x 18.2
Sun room
- Level: Main
- Area: 93.17 Square Feet
- Dimensions: 7.7 x 12.1
Utility room
- Level: Basement
- Area: 313.01 Square Feet
- Dimensions: 11.3 x 27.7
Heating
- Oil
Appliances
- Included: Dishwasher, Refrigerator, Stove, Washer, Dryer
Features
- Flooring: Carpet, Cushion/Tile/Lino, Hardwood
- Windows: Window Coverings
Interior area
- Total structure area: 1,792
- Total interior livable area: 1,792 sqft
Property
Parking
- Parking features: None
- Has uncovered spaces: Yes
Features
- Patio & porch: Deck/Patio, Patio(s) and Deck(s)
- Fencing: Back Yard
- Water view: Year Round Road Access
Lot
- Size: 5,400 Square Feet
- Dimensions: 54 x 100
- Features: Central Location, Highway Access, Landscaped, Level, Private, Rear Yard Access (Vechicle), Recreation Nearby, Shopping Nearby, Under 0.5 Acres
Details
- Additional structures: Shed(s)
- Zoning description: Residential
- Other equipment: Air Exchanger
Construction
Type & style
- Home type: SingleFamily
- Architectural style: Bungalow
- Property subtype: Single Family Residence
Materials
- Vinyl Siding
- Foundation: Partially Developed, Concrete Perimeter
- Roof: Shingle - Asphalt
Condition
- Year built: 1968
Utilities & green energy
- Sewer: Public Sewer
- Water: Public
- Utilities for property: Cable Connected, Electricity Connected, High Speed Internet, Phone Connected
Community & HOA
Community
- Security: Alarm System
Location
- Region: Marystown
Financial & listing details
- Price per square foot: C$100/sqft
- Annual tax amount: C$1,629
- Date on market: 9/28/2026
- Inclusions: Fridge, Stove, Dishwasher, Washer and Dryer all in working condition.
Price history
Price history is unavailable.
Public tax history
Tax history is unavailable.
Climate risks
Neighborhood: A0E
Nearby schools
GreatSchools rating
No schools nearby
We couldn't find any schools near this home.
Schools provided by the listing agent
- District: Burin Peninsula
Source: Newfoundland and Labrador AR. This data may not be complete. We recommend contacting the local school district to confirm school assignments for this home.


Similar homes
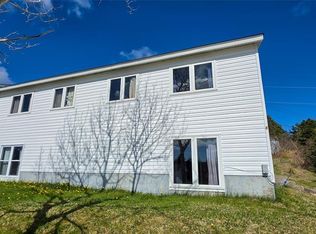
- C$182,9003 bd1 ba1.2k sqft235 Creston Boulevard, Marystown, NL A0E1K0For Sale
 MLS ID #1303652, Robyn Lundrigan, 3% Realty East Coast. Newfoundland and Labrador AR
 - C$212,0004 bd2 ba1.5k sqft92-94 Marine Drive, Marystown, NL A0E2M0For Sale
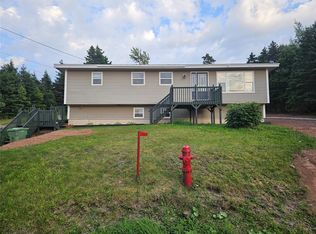 MLS ID #1303357, Denise Butler, Keller Williams Platinum Realty. Newfoundland and Labrador AR
 - C$184,5003 bd2 ba1k sqft224-226 Main Road, Lewin's Cove, NL A0E2G0For Sale
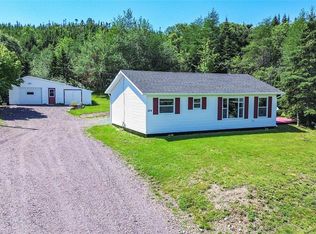 MLS ID #1301521, Chantille Crowley, 3% Realty East Coast. Newfoundland and Labrador AR
 - C$218,0005 bd3 ba2.1k sqft10 Atlantic Street, Marystown, NL A0E2M0For Sale
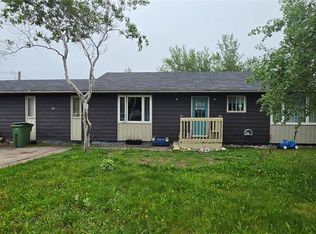 MLS ID #1301370, Karen Jones, RE/MAX Eastern Edge Realty Ltd. - Marystown. Newfoundland and Labrador AR
