Looking for a modern home in a peaceful, scenic community, with plenty of space both inside and out? This beautiful property in Rushoon might be just what you're looking for! Newly constructed in 2015, this modern home offers a welcoming atmosphere, stylish finishes, and a functional layout perfect for family living. Step through the front door and be greeted by a beautiful hanging light fixture and a charming staircase leading to the open-concept living room and kitchen. The modern kitchen features shiny countertops, a stylish backsplash, and a large pantry offering plenty of storage. The main floor features three bedrooms, including a spacious primary bedroom, while the home offers two full bathrooms. One bathroom boasts a modern-style bathtub and his-and-hers sinks, adding a touch of luxury to your everyday routine. Need extra space? The basement features two bonus rooms currently being used as bedrooms, offering flexibility for a growing family, guests, a home office, or hobbies. Additional features include: Three-head mini-split heating system throughout the home PEX plumbing New septic system installed in 2023 Large front yard with plenty of outdoor space Impressive 30' x 35' wired garage with a 200-amp breaker Enjoy the best of quiet community living in scenic Rushoon, with beautiful surroundings and excellent ATV trails nearby. And when you need access to shopping, services, and other amenities, Marystown is only approximately 25 minutes away! Modern comfort, functional space, and country charm — all in one package! Don't miss your opportunity to make this beautiful property your next home!
For sale
C$235,000
175 Main Road, Rushoon, NL A0E2S0
3beds
902sqft
Single Family Residence
Built in 2015
-- sqft lot
$-- Zestimate®
C$261/sqft
C$-- HOA
What's special
Welcoming atmosphereStylish finishesBeautiful hanging light fixtureCharming staircaseModern kitchenShiny countertopsStylish backsplash
- 5 days
- 12
- 0
Zillow last checked:
Listing updated:
Listed by:
Darrell Jackman,
3% Realty East Coast
Source: Newfoundland and Labrador AOR,MLS®#: 1304777
Facts & features
Interior
Bedrooms & bathrooms
- Bedrooms: 3
- Bathrooms: 2
- Full bathrooms: 2
Bedroom
- Level: Main
- Area: 162.84 Square Feet
- Dimensions: 13.8 x 11.8
Bedroom
- Level: Main
- Area: 98.88 Square Feet
- Dimensions: 10.3 x 9.6
Bedroom
- Level: Main
- Area: 137.2 Square Feet
- Dimensions: 14 x 9.8
Bathroom
- Level: Main
- Area: 82.6 Square Feet
- Dimensions: 11.8 x 7
Bathroom
- Level: Basement
- Area: 54.25 Square Feet
- Dimensions: 7.75 x 7
Bonus room
- Level: Basement
- Area: 122.82 Square Feet
- Dimensions: 13.8 x 8.9
Bonus room
- Level: Basement
- Area: 178.5 Square Feet
- Dimensions: 11.9 x 15
Kitchen
- Level: Main
- Area: 274.4 Square Feet
- Dimensions: 19.6 x 14
Living room
- Level: Main
- Area: 176.4 Square Feet
- Dimensions: 12.6 x 14
Other
- Level: Basement
- Area: 36.75 Square Feet
- Dimensions: 9.8 x 3.75
Heating
- Baseboard, Electric
Cooling
- Electric, Mini Split
Appliances
- Included: Dishwasher, Refrigerator, Stove, Washer, Dryer
Features
- Flooring: Laminate, Mixed
- Windows: Window Coverings
Interior area
- Total structure area: 1,952
- Total interior livable area: 902 sqft
Property
Parking
- Parking features: Detached, Wired
- Has garage: Yes
- Has uncovered spaces: Yes
Features
- Patio & porch: Deck/Patio, Patio(s) and Deck(s)
Lot
- Dimensions: 0.1087 HA
Details
- Zoning description: Residential
Construction
Type & style
- Home type: SingleFamily
- Property subtype: Single Family Residence
Materials
- Vinyl Siding
- Foundation: Concrete
- Roof: Shingle - Asphalt
Condition
- Year built: 2015
Utilities & green energy
- Sewer: Septic Tank
- Water: Public
- Utilities for property: Cable Connected, Electricity Connected, Phone Connected
Community & HOA
Location
- Region: Burin
Financial & listing details
- Price per square foot: C$261/sqft
- Annual tax amount: C$730
- Date on market: 10/30/2026
- Inclusions: Fridge, Stove, Dishwasher, Washer, Dryer
Price history
Price history is unavailable.
Public tax history
Tax history is unavailable.
Climate risks
Neighborhood: A0E
Nearby schools
GreatSchools rating
No schools nearby
We couldn't find any schools near this home.
Schools provided by the listing agent
- District: Burin Peninsula
Source: Newfoundland and Labrador AOR. This data may not be complete. We recommend contacting the local school district to confirm school assignments for this home.


Similar homes
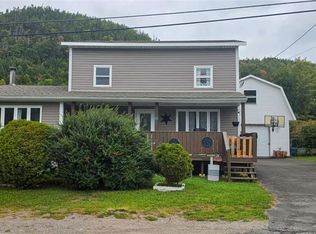
- C$159,0003 bd1 ba910 sqft67 Dobers Road, Little Bay, NL A0E2H0For Sale
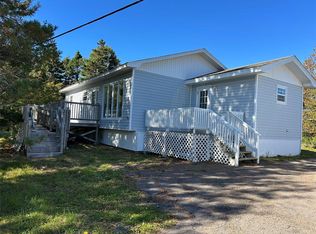 MLS ID #1303910, Darrell Jackman, 3% Realty East Coast. Newfoundland and Labrador AOR
- C$174,5003 bd1 ba1k sqft4 Duceys Lane, Marystown, NL A0E2M0For Sale
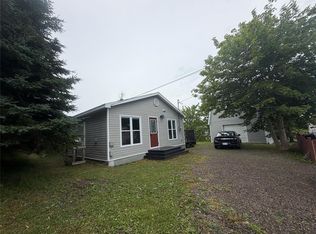 MLS ID #1300638, Darlene Bennett, Keller Williams Platinum Realty. Newfoundland and Labrador AOR
