Discover the charm of coastal living at 14 Main Road, Petit Forte! Located in the beautiful, scenic community of Petit Forte, this well-maintained traditional saltbox home offers over 1,700 square feet of living space, featuring four bedrooms and one bathroom. Full of character and timeless appeal, this property combines traditional Newfoundland charm with important modern updates, including a new heat pump, updated electrical, and PEX plumbing. Step outside and take in the stunning ocean views, with a garage and wharf situated directly on the ocean, offering a wonderful opportunity to enjoy the beauty and lifestyle of coastal living. Whether you're looking for a family home, a peaceful retreat, or a property with plenty of character and waterfront appeal, this home has so much to offer. This is a property that truly has to be seen to be appreciated! Don't miss your opportunity to experience the charm, views, and unique setting of this beautiful saltbox home in Petit Forte.
For sale
C$165,900
14 Main Road, Petit Forte, NL A0E3A0
4beds
1,728sqft
Single Family Residence
Built in 1951
0.26 Acres Lot
$-- Zestimate®
C$96/sqft
C$-- HOA
What's special
Well-maintained traditional saltbox homeFour bedroomsStunning ocean views
- 14 days
- 96
- 3
Zillow last checked:
Listing updated:
Listed by:
Robyn Lundrigan,
3% Realty East Coast
Source: Newfoundland and Labrador AOR,MLS®#: 1304518
Facts & features
Interior
Bedrooms & bathrooms
- Bedrooms: 4
- Bathrooms: 1
- Full bathrooms: 1
Bedroom
- Level: Second
- Area: 88 Square Feet
- Dimensions: 8.8x10
Bedroom
- Level: Second
- Area: 95 Square Feet
- Dimensions: 9.5x10
Bedroom
- Level: Second
- Area: 73.32 Square Feet
- Dimensions: 9.4x7.8
Bedroom
- Level: Second
- Area: 80.84 Square Feet
- Dimensions: 9.4x8.6
Bathroom
- Level: Main
- Area: 31.92 Square Feet
- Dimensions: 5.6x5.7
Dining room
- Level: Main
- Area: 152.4 Square Feet
- Dimensions: 12.7x12
Kitchen
- Level: Main
- Area: 121.2 Square Feet
- Dimensions: 10.1x12
Living room
- Level: Main
- Area: 141.9 Square Feet
- Dimensions: 11x12.9
Other
- Level: Second
- Area: 121.6 Square Feet
- Dimensions: 19x6.4
Porch
- Level: Main
- Area: 19.76 Square Feet
- Dimensions: 5.2x3.8
Heating
- Heat Pump
Cooling
- Heat Pump
Appliances
- Included: Refrigerator, Stove, Washer, Dryer
Features
- Flooring: Mixed
- Furnished: Yes
Interior area
- Total structure area: 1,948
- Total interior livable area: 1,728 sqft
Property
Parking
- Parking features: Detached
- Has garage: Yes
- Has uncovered spaces: Yes
Features
- Fencing: Partial,Full,Partially Fenced
- On waterfront: Yes
- Waterfront features: Waterfront Property
Lot
- Size: 0.26 Acres
- Dimensions: 0.26 acres
- Features: Under 0.5 Acres
Details
- Zoning description: Res
Construction
Type & style
- Home type: SingleFamily
- Property subtype: Single Family Residence
Materials
- Vinyl Siding
- Foundation: Concrete
- Roof: Shingle - Asphalt
Condition
- Year built: 1951
Utilities & green energy
- Sewer: Other
- Water: Public
Community & HOA
Location
- Region: Grand Bank
Financial & listing details
- Price per square foot: C$96/sqft
- Date on market: 10/20/2026
Price history
Price history is unavailable.
Public tax history
Tax history is unavailable.
Climate risks
Neighborhood: A0E
Nearby schools
GreatSchools rating
No schools nearby
We couldn't find any schools near this home.
Schools provided by the listing agent
- District: Burin Peninsula
Source: Newfoundland and Labrador AOR. This data may not be complete. We recommend contacting the local school district to confirm school assignments for this home.
Similar homes
- C$119,9003 bd2 ba1.3k sqft121 Water Street, Bay L'argent, NL A0E1B0For Sale
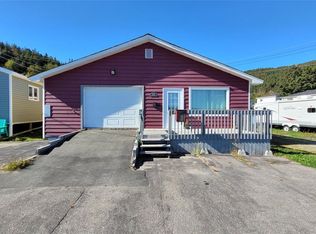 MLS ID #1303492, Allen Jogy, 3% Realty East Coast. Newfoundland and Labrador AOR
- C$235,0003 bd2 ba902 sqft175 Main Road, Rushoon, NL A0E2S0For Sale
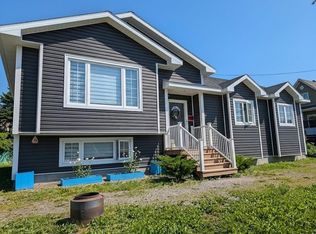 MLS ID #1304777, Darrell Jackman, 3% Realty East Coast. Newfoundland and Labrador AOR
