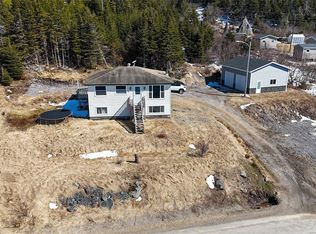
Beautiful fully updated two storey home right on the water's edge in scenic English Harbour East. This house has 5 bedrooms and an extended living room perfect for a large family or for entertaining. There have been numerous upgrades over the years with an extension of a living room and a primary bedroom plus a new roof being replaced on the entire house just 30 years ago as well as new shingles just 4 years ago. Added to that are new siding, windows and doors done in 2012, all new flooring, laminate and ceramic tiles. Foundation is a full concrete perimeter with the furnace area and storage area having concrete floors and the center structure having additional piers as well. Oil and wood burning furnace installed in 2009, with a stainless chimney liner. A new pellet stove and propane fireplace have been added in recent years which provides many heat sources. The electrical is currently 100amp fuse service. Two sheds are included, one storage shed is 12' x 24' while the other fishing shed is 20' x 24', shingles on both sheds were replaced 3-4 years ago. Both are wired for lighting only, not heated. Also your own wharf and slipway. The view from this property is just beautiful. Call today for your private viewing.
New construction
Price cut: C$10K (6/8)
C$140,000
26 Main Street, English Harbour East, NL A0E1M0
5beds
2,000sqft
Retail, Single Family Residence
Built in 1926
-- sqft lot
$-- Zestimate®
C$70/sqft
C$-- HOA
What's special
Own wharf and slipway
- 156 days |
- 88 |
- 5 |
Zillow last checked:
Listing updated:
Listed by:
Janice Barrett,
EXIT Realty Aspire
Source: Newfoundland and Labrador AR,MLS®#: 1294793
Facts & features
Interior
Bedrooms & bathrooms
- Bedrooms: 5
- Bathrooms: 1
- Full bathrooms: 1
Bedroom
- Level: Second
- Area: 72.25 Square Feet
- Dimensions: 8.5 x 8.5
Bedroom
- Level: Second
- Area: 72 Square Feet
- Dimensions: 8 x 9
Bedroom
- Level: Second
- Area: 72 Square Feet
- Dimensions: 8 x 9
Bedroom
- Level: Second
- Area: 72.25 Square Feet
- Dimensions: 8.5 x 8.5
Bathroom
- Level: Main
- Area: 42 Square Feet
- Dimensions: 6 x 7
Other
- Level: Second
- Area: 125 Square Feet
- Dimensions: 10 x 12.5
Dining room
- Level: Main
- Area: 91 Square Feet
- Dimensions: 7 x 13
Kitchen
- Level: Main
- Area: 66 Square Feet
- Dimensions: 6 x 11
Living room
- Level: Main
- Area: 240 Square Feet
- Dimensions: 12 x 20
Heating
- Forced Air, Oil, Other, Propane, Wood, Pellet Stove
Appliances
- Included: Refrigerator, Stove, Washer, Dryer
Features
- Flooring: Cushion/Tile/Lino, Hardwood, Laminate, Mixed
- Windows: Window Coverings
- Has fireplace: Yes
- Fireplace features: Propane
Interior area
- Total structure area: 2,000
- Total interior livable area: 2,000 sqft
Property
Parking
- Parking features: Detached, Storage, Wired
- Has uncovered spaces: Yes
Features
- Levels: Two
- Patio & porch: Patio
- On waterfront: Yes
- Waterfront features: Ocean Front, Waterfront Property
Lot
- Dimensions: 66.5' x 19.5' x 30' x 22.5' x 27' x 13' x 37'
- Features: Partial Landscaped, Under 0.5 Acres
Details
- Additional structures: Shed(s)
- Zoning description: Residential
Construction
Type & style
- Home type: SingleFamily
- Property subtype: Retail, Single Family Residence
Materials
- Vinyl Siding
- Foundation: Partial, Perimeter Wall, Pillar/Post/Pier, Concrete Perimeter
- Roof: Shingle - Asphalt
Condition
- Updated/Remodeled
- New construction: Yes
- Year built: 1926
Utilities & green energy
- Sewer: Other
- Water: Artesian
- Utilities for property: Cable Connected, Electricity Connected, High Speed Internet, Phone Connected
Community & HOA
Location
- Region: English Harbour East
Financial & listing details
- Price per square foot: C$70/sqft
- Annual tax amount: C$250
- Date on market: 2/25/2026
Janice Barrett
Janice Barrett
(709) 427-3120
By pressing Contact Agent, you agree that the real estate professional identified above may call/text you about your search, which may involve use of automated means and pre-recorded/artificial voices. You don't need to consent as a condition of buying any property, goods, or services. Message/data rates may apply. You also agree to our Terms of Use. Zillow does not endorse any real estate professionals. We may share information about your recent and future site activity with your agent to help them understand what you're looking for in a home.
Price history
Price history is unavailable.
Public tax history
Tax history is unavailable.
Climate risks
Neighborhood: A0E
Getting around
7 / 100
Car-DependentNearby schools
GreatSchools rating
No schools nearby
We couldn't find any schools near this home.
Schools provided by the listing agent
- District: Burin Peninsula
Source: Newfoundland and Labrador AR. This data may not be complete. We recommend contacting the local school district to confirm school assignments for this home.
- C$245,0003 bd2 ba2.8k sqft14 Cemetery Rd, Little Bay East, NL A0E2J0Pending

- C$72,5003 bd1 ba990 sqft5A Bank St, Saint Bernards Jacques Fontaine, NL A0E2T0For Sale

- C$132,5003 bd1 ba1.4k sqft102 Main St, Grand Bank, NL A0E1W0For Sale

- C$149,9004 bd2 ba1.4k sqft98 Main Rd, Brookside, NL A0E1C0Pending
- C$80,0004 bd2 ba1k sqft0 Main St, Badger, NL A0H1A0Pending
- C$100,0001.21 Acres466M Main St, Burin, NL A0E1E0Lot/Land
- C$359,0003 bd3 ba2.4k sqft21 Atlantic St, Marystown, NL A0E2M0For Sale
- C$309,9003 bd2 ba2k sqft36 Atlantic St, Marystown, NL A0E2M0For Sale
