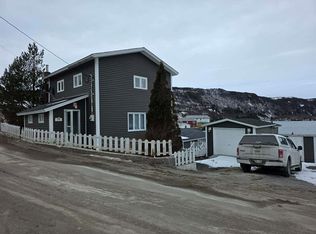
Oceanfront property located on a private peninsula with the Atlantic Ocean on three sides. Quiet, low-traffic setting with mature trees and natural surroundings. Two-storey home (circa 1940s) with 4 bedrooms and 2 full bathrooms. Main level features porch/entry, upgraded pantry/utility room with laundry and storage, full bath, and open-concept kitchen, dining, and living area with ocean views. Wood stove with baking compartment provides supplemental heat. Second floor includes four bedrooms, full bath, and built-in desk area. Electric heat (baseboard and forced air) with individual thermostats. 200 AMP service. PEX plumbing throughout. Roof replaced 2017. Situated on owned land. 16 x 16 detached shed with electrical, wood stove, and attic storage. Being sold furnished. Includes appliances (washer, dryer, stove, fridge, chest freezer) and Starlink system. Also included: 2018 Can-Am Outlander 570 Max XT (~12,500 km) and 2024 Segway Fugleman UT10 (~1,000 km). Water supply from well and brook. Wastewater is marine outfall. Suitable as a year-round residence or recreational property.
Pending
C$80,000
0 Main Road, Rencontre East, NL A0H2C0
4beds
1,035sqft
Single Family Residence
Built in 1940
7,216 Square Feet Lot
$-- Zestimate®
C$77/sqft
C$-- HOA
What's special
- 86 days |
- 0 |
- 0 |
Zillow last checked:
Listing updated:
Listed by:
Robyn Lundrigan,
3% Realty East Coast
Source: Newfoundland and Labrador AR,MLS®#: 1296923
Facts & features
Interior
Bedrooms & bathrooms
- Bedrooms: 4
- Bathrooms: 2
- Full bathrooms: 2
Bedroom
- Level: Second
- Area: 92.6 Square Feet
- Dimensions: 9.42x9.83
Bedroom
- Level: Second
- Area: 75.01 Square Feet
- Dimensions: 9.58x7.83
Bedroom
- Level: Second
- Area: 86.63 Square Feet
- Dimensions: 10.50x8.25
Bedroom
- Level: Second
- Area: 93.36 Square Feet
- Dimensions: 10.67x8.75
Bathroom
- Level: Main
- Area: 55.57 Square Feet
- Dimensions: 7.17x7.75
Bathroom
- Level: Second
- Area: 30.07 Square Feet
- Dimensions: 4.75x6.33
Foyer
- Level: Main
- Area: 128.96 Square Feet
- Dimensions: 9.92x13
Kitchen
- Level: Main
- Area: 176.37 Square Feet
- Dimensions: 12.67x13.92
Laundry
- Level: Main
- Area: 63.38 Square Feet
- Dimensions: 9.75x6.50
Living room
- Level: Main
- Area: 94.2 Square Feet
- Dimensions: 9.42x10
Other
- Level: Second
- Area: 200 Square Feet
- Dimensions: 10x20
Porch
- Level: Main
- Area: 36 Square Feet
- Dimensions: 4x9
Heating
- Baseboard, Forced Air, Wood, Wood Stove
Appliances
- Included: Refrigerator, Stove, Washer, Dryer
Features
- Flooring: Cushion/Tile/Lino
- Basement: Crawl Space
Interior area
- Total structure area: 1,035
- Total interior livable area: 1,035 sqft
Property
Parking
- Parking features: Storage
- Has uncovered spaces: Yes
Features
- On waterfront: Yes
Lot
- Size: 7,216 Square Feet
- Dimensions: 88 x 82
- Features: 0.5 -0.99 Acres
Details
- Zoning description: Res
Construction
Type & style
- Home type: SingleFamily
- Property subtype: Single Family Residence
Materials
- Vinyl Siding, Wood Siding
- Roof: Shingle - Asphalt
Condition
- Year built: 1940
Utilities & green energy
- Sewer: Other
- Water: Well
Community & HOA
Location
- Region: Badger
Financial & listing details
- Price per square foot: C$77/sqft
- Annual tax amount: C$300
- Date on market: 5/4/2026
Robyn Lundrigan
Robyn Lundrigan
(709) 873-5133
By pressing Contact Agent, you agree that the real estate professional identified above may call/text you about your search, which may involve use of automated means and pre-recorded/artificial voices. You don't need to consent as a condition of buying any property, goods, or services. Message/data rates may apply. You also agree to our Terms of Use. Zillow does not endorse any real estate professionals. We may share information about your recent and future site activity with your agent to help them understand what you're looking for in a home.
Price history
Price history is unavailable.
Public tax history
Tax history is unavailable.
Climate risks
Neighborhood: A0H
Nearby schools
GreatSchools rating
No schools nearby
We couldn't find any schools near this home.
Schools provided by the listing agent
- District: Burin Peninsula
Source: Newfoundland and Labrador AR. This data may not be complete. We recommend contacting the local school district to confirm school assignments for this home.
- C$72,5003 bd1 ba990 sqft5A Bank St, Saint Bernards Jacques Fontaine, NL A0E2T0For Sale

- C$429,0003 bd3 ba3k sqft73A Main Rd, Saint Bernards Jacques Fontaine, NL A0E2T0Pending

- C$140,0005 bd1 ba2k sqft26 Main St, English Harbour East, NL A0E1W0New Construction
- C$245,0003 bd2 ba2.8k sqft14 Cemetery Rd, Little Bay East, NL A0E2J0Pending

- C$132,5003 bd1 ba1.4k sqft102 Main St, Grand Bank, NL A0E1W0For Sale
- C$149,9004 bd2 ba1.4k sqft98 Main Rd, Brookside, NL A0E1C0Pending
- C$235,0004 bd3 ba2.8k sqft3 Main St, Grand Bank, NL A0E1W0For Sale
- C$21,500-- sqft748 Sunset Dr #746, Garnish, NL A0E1T0Lot/Land
