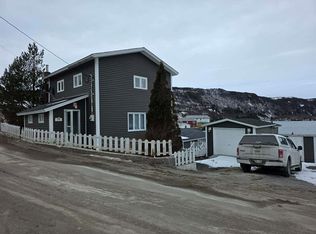
Discover your dream home approximately 40 minutes from the amenities of Marystown, nestled in the serene embrace of a quiet fishing town. This exquisite six-year-old two-storey residence offers a perfect blend of modern comforts and peaceful living, all within a tranquil private setting. Enjoy the outdoors? Whether it's hiking the local trails, boating, or ATV rides, this community has it all!! As you step inside, you'll be greeted by an inviting open-concept layout that radiates warmth and elegance. The main floor boasts soaring vaulted ceilings in the living area, accented by stunning floor-to-ceiling windows that flood the space with natural light. The white kitchen is a chef's delight, featuring a spacious island complete with a built-in dishwasher and beverage fridge, as well as a generous walk-in pantry. This efficient design enhances both functionality and style, making it perfect for entertaining family and friends. Down the hall, you will find a beautifully appointed main bathroom adorned with porcelain tile, and a stunning guest bedroom that offers comfort and tranquility. The highlight of the upper floor is the master suite—a true sanctuary meticulously decorated to provide a serene escape. The suite boasts a generous walk-in closet and an ensuite bath complete with a double vanity, large soaker tub, and a custom shower, making it an ideal retreat at the end of a long day. Venture downstairs to discover a large family room perfect for entertaining or relaxing, along with a third bedroom that offers versatility for guests or a home office. A spacious laundry room and a separate bath with a shower provide additional convenience. An attached garage completes this remarkable property, adding to the home's functionality. Embrace the lifestyle you've always wanted in this charming abode, where every detail has been thoughtfully designed for comfort and enjoyment. Don't miss the opportunity to make this impressive house your forever home!
For sale
C$419,000
73A Main Road, St Bernards-Jacques Fontaine, NL A0E2T0
3beds
3,009sqft
Retail, Single Family Residence
Built in 2020
0.44 Acres Lot
$-- Zestimate®
C$139/sqft
C$-- HOA
What's special
Inviting open-concept layoutWhite kitchenGenerous walk-in pantrySpacious laundry roomAttached garage
- 14 days
- 57
- 5
Zillow last checked:
Listing updated:
Listed by:
Karen Jones,
RE/MAX Eastern Edge Realty Ltd. - Marystown
Source: Newfoundland and Labrador AR,MLS®#: 1302746
Facts & features
Interior
Bedrooms & bathrooms
- Bedrooms: 3
- Bathrooms: 3
- Full bathrooms: 3
Bedroom
- Level: Main
- Area: 147.06 Square Feet
- Dimensions: 12.9x11.4
Bedroom
- Level: Lower
- Area: 166.41 Square Feet
- Dimensions: 12.9x12.9
Bathroom
- Level: Main
- Area: 60.42 Square Feet
- Dimensions: 5.3x11.4
Bathroom
- Level: Lower
- Area: 95.55 Square Feet
- Dimensions: 6.5x14.7
Other
- Level: Main
- Area: 376.83 Square Feet
- Dimensions: 15.9x23.7
Dining room
- Level: Main
- Area: 306 Square Feet
- Dimensions: 20x15.3
Other
- Level: Main
- Area: 113.4 Square Feet
- Dimensions: 9x12.6
Family room
- Level: Lower
- Area: 539.41 Square Feet
- Dimensions: 16.7x32.3
Other
- Level: Main
- Area: 297.14 Square Feet
- Dimensions: 16.6x17.9
Foyer
- Level: Lower
- Area: 202.86 Square Feet
- Dimensions: 9.8x20.7
Kitchen
- Level: Main
- Area: 226.2 Square Feet
- Dimensions: 19.5x11.6
Laundry
- Level: Lower
- Area: 101.97 Square Feet
- Dimensions: 9.9x10.3
Pantry
- Level: Main
- Area: 17.16 Square Feet
- Dimensions: 3.9x4.4
Utility room
- Level: Lower
- Area: 70.89 Square Feet
- Dimensions: 5.1x13.9
Heating
- Baseboard, Electric
Cooling
- Electric, Mini Split
Appliances
- Included: Dishwasher, Refrigerator, Stove, Washer, Dryer
Features
- Ensuite, Fireplace(s)
- Flooring: Carpet, Ceramic/Marble, Hardwood
- Basement: Walk-Out Access
- Has fireplace: Yes
Interior area
- Total structure area: 3,424
- Total interior livable area: 3,009 sqft
Property
Parking
- Parking features: Attached, Single
- Has garage: Yes
- Has uncovered spaces: Yes
Features
- Levels: Two
- Patio & porch: Deck/Patio, Balcony(s) and Patio(s), Sundeck(s)
- Fencing: Partial,Partially Fenced
- Has view: Yes
- Water view: Year Round Road Access
Lot
- Size: 0.44 Acres
- Dimensions: 0.438 acres
- Features: Hillside, Landscaped, Private, Rear Yard Access (Vechicle), Views, Wooded, Under 0.5 Acres
Details
- Additional structures: Shed(s)
- Zoning description: res
- Other equipment: Air Exchanger
Construction
Type & style
- Home type: SingleFamily
- Property subtype: Retail, Single Family Residence
Materials
- Vinyl Siding
- Foundation: Fully Developed, Insulated Concrete Form
- Roof: Shingle - Asphalt
Condition
- Year built: 2020
Utilities & green energy
- Sewer: Public Sewer
- Water: Public
- Utilities for property: Cable Connected, Electricity Connected, High Speed Internet, Phone Connected
Community & HOA
Location
- Region: Grand Bank
Financial & listing details
- Price per square foot: C$139/sqft
- Annual tax amount: C$1,489
- Date on market: 9/3/2026
- Inclusions: surround sound built in speakers and 3 security cameras.
Price history
Price history is unavailable.
Public tax history
Tax history is unavailable.
Climate risks
Neighborhood: A0E
Nearby schools
GreatSchools rating
No schools nearby
We couldn't find any schools near this home.
Schools provided by the listing agent
- District: Burin Peninsula
Source: Newfoundland and Labrador AR. This data may not be complete. We recommend contacting the local school district to confirm school assignments for this home.
- C$59,9003 bd1 ba990 sqft5A Bank St, Saint Bernards Jacques Fontaine, NL A0E2T0For Sale

- C$245,0003 bd2 ba2.8k sqft14 Cemetery Rd, Little Bay East, NL A0E2J0Pending

- C$135,0005 bd1 ba2k sqft26 Main St, English Harbour East, NL A0E1W0New Construction
- C$100,0001.21 acres466M Main St, Burin, NL A0E1E0Lot/Land

