39 Main Road, Red Harbor Offering plenty of space and character at an affordable price, this approximately 100-year-old home has been modernized over the years while maintaining the charm of an older property. With approximately 1,534 sq. ft. of living space, the home features 4 bedrooms and 2 bathrooms, providing lots of room for a growing family or anyone looking for extra space. The main level, approximately 962 sq. ft., offers a functional layout with a bright kitchen, dining area and comfortable living space, while the approximately 572 sq. ft. upper level provides additional bedroom space. With many updates completed over the years, this home offers the character of its original construction with the conveniences of more modern living. Outside, you'll find a spacious yard along with a detached garage that offers much more than just storage. Upstairs, the garage features a finished bonus loft complete with a bar and half bathroom—a fantastic space for entertaining, a games room, hobby area or private retreat. Located at 39 Main Road in Red Harbor, this property offers plenty of space and versatility at a price that's hard to overlook. Whether you're searching for a family home, recreational property or simply a home with some extra room to make your own, this one is well worth a look.
For sale
C$78,900
39 Main Road, Red Harbor, NL A0E2R0
4beds
1,534sqft
Retail, Single Family Residence
Built in 1926
-- sqft lot
$-- Zestimate®
C$51/sqft
C$-- HOA
What's special
Functional layoutBright kitchenDining areaComfortable living spaceSpacious yardDetached garageFantastic space for entertaining
- 22 hours
- 30
- 0
Zillow last checked:
Listing updated:
Listed by:
Karen Jones,
RE/MAX Eastern Edge Realty Ltd. - Marystown
Source: Newfoundland and Labrador AR,MLS®#: 1304401
Facts & features
Interior
Bedrooms & bathrooms
- Bedrooms: 4
- Bathrooms: 2
- Full bathrooms: 2
Bedroom
- Level: Main
- Area: 183.7 Square Feet
- Dimensions: 16.7x11
Bedroom
- Level: Second
- Area: 100.21 Square Feet
- Dimensions: 11x9.11
Bedroom
- Level: Second
- Area: 75.42 Square Feet
- Dimensions: 9.3x8.11
Bathroom
- Level: Main
- Area: 43 Square Feet
- Dimensions: 5x8.6
Bathroom
- Level: Second
- Area: 46.9 Square Feet
- Dimensions: 7x6.7
Other
- Level: Second
- Area: 122.07 Square Feet
- Dimensions: 9.11x13.4
Dining room
- Level: Main
- Area: 87.36 Square Feet
- Dimensions: 9.1x9.6
Kitchen
- Level: Main
- Area: 107.67 Square Feet
- Dimensions: 9.7x11.1
Laundry
- Level: Main
- Area: 21.46 Square Feet
- Dimensions: 3.11x6.9
Living room
- Level: Main
- Area: 211.47 Square Feet
- Dimensions: 13.3x15.9
Porch
- Level: Main
- Area: 47.19 Square Feet
- Dimensions: 3.9x12.1
Heating
- Electric
Cooling
- Electric
Appliances
- Included: Refrigerator, Stove
Features
- Flooring: Mixed
- Basement: Crawl Space
Interior area
- Total structure area: 2,013
- Total interior livable area: 1,534 sqft
Property
Parking
- Parking features: Detached
- Has garage: Yes
- Has uncovered spaces: Yes
Features
- Levels: Two
- Patio & porch: Sundeck(s)
- Has view: Yes
- Water view: Year Round Road Access
Lot
- Features: Landscaped, Views, Under 0.5 Acres
Details
- Zoning description: Residential
Construction
Type & style
- Home type: SingleFamily
- Property subtype: Retail, Single Family Residence
Materials
- Vinyl Siding
- Foundation: Pillar/Post/Pier
- Roof: Shingle - Asphalt
Condition
- Year built: 1926
Utilities & green energy
- Sewer: Public Sewer
- Water: Public
- Utilities for property: Cable Connected, Electricity Connected, High Speed Internet, Phone Connected
Community & HOA
Location
- Region: Grand Bank
Financial & listing details
- Price per square foot: C$51/sqft
- Annual tax amount: C$1
- Date on market: 10/15/2026
Price history
Price history is unavailable.
Public tax history
Tax history is unavailable.
Climate risks
Neighborhood: A0E
Nearby schools
GreatSchools rating
No schools nearby
We couldn't find any schools near this home.
Schools provided by the listing agent
- District: Burin Peninsula
Source: Newfoundland and Labrador AR. This data may not be complete. We recommend contacting the local school district to confirm school assignments for this home.

Similar homes
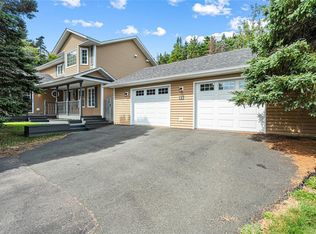
- C$110,0003 bd2 ba1.3k sqft228 Marine Drive, Marystown, NL A0E2M0For Sale
 MLS ID #1300211, Austin Bixby, RE/MAX Infinity Realty Inc.. Newfoundland and Labrador AR
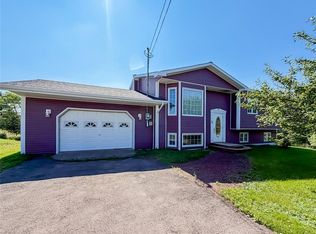
 - C$89,5003 bd1 ba905 sqft184 Creston Boulevard, Marystown, NL A0E2M0For Sale
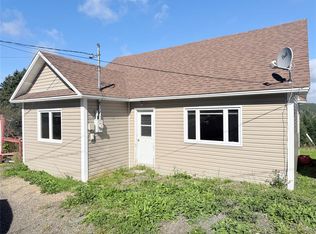 MLS ID #1303158, Darlene Bennett, Keller Williams Platinum Realty. Newfoundland and Labrador AR
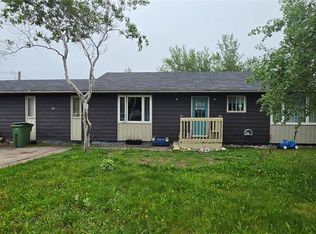
 - C$64,9003 bd1 ba939 sqft39 Barrisway Road, Garnish, NL A0E1T0For Sale
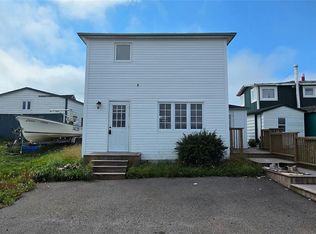 MLS ID #1302646, Tony Lucas, Keller Williams Platinum Realty. Newfoundland and Labrador AR
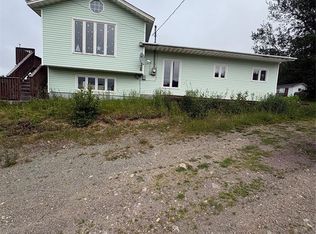
 - C$67,0003 bd1 ba1k sqft6 Wilson Street, Marystown, NL A0E2M0For Sale
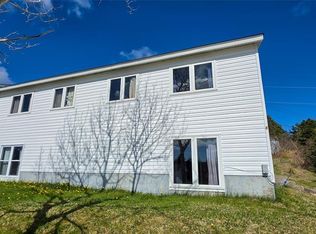 MLS ID #1298277, Karen Jones, RE/MAX Eastern Edge Realty Ltd. - Marystown. Newfoundland and Labrador AR
