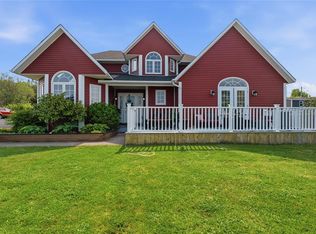
Experience breathtaking, unobstructed ocean views from this charming waterfront bungalow. The main floor offers a cozy living room, a functional eat-in kitchen, three comfortable bedrooms, and a full bathroom, plus a versatile porch that doubles as a convenient laundry area. The full basement expands your living space with a warm rec room, a half bath, a dedicated workshop, and a large storage room. Being sold fully furnished, this turnkey seaside retreat is ready for you to move in and start enjoying the waves!
For sale
Price cut: C$10.9K (8/4)
C$104,000
133 Main Road, Lewin's Cove, NL A0E2M0
3beds
1,802sqft
Single Family Residence
Built in 1970
0.43 Acres Lot
$-- Zestimate®
C$58/sqft
C$-- HOA
What's special
- 90 days
- 176
- 6
Zillow last checked:
Listing updated:
Listed by:
Karen Jones,
RE/MAX Eastern Edge Realty Ltd. - Marystown
Source: Newfoundland and Labrador AR,MLS®#: 1299740
Facts & features
Interior
Bedrooms & bathrooms
- Bedrooms: 3
- Bathrooms: 2
- Full bathrooms: 1
- 1/2 bathrooms: 1
Bedroom
- Level: Main
- Area: 73.71 Square Feet
- Dimensions: 8.10x9.10
Bedroom
- Level: Main
- Area: 82.9 Square Feet
- Dimensions: 9.10x9.11
Bedroom
- Level: Main
- Area: 76.95 Square Feet
- Dimensions: 9.5x8.1
Bathroom
- Level: Main
- Area: 38.43 Square Feet
- Dimensions: 6.3x6.10
Bathroom
- Level: Basement
- Area: 25 Square Feet
- Dimensions: 5x5
Eat in kitchen
- Level: Main
- Area: 146.67 Square Feet
- Dimensions: 9.11x16.10
Living room
- Level: Main
- Area: 108.29 Square Feet
- Dimensions: 9.10x11.9
Porch
- Level: Main
- Area: 59.4 Square Feet
- Dimensions: 6x9.9
Recreation room
- Level: Basement
- Area: 195 Square Feet
- Dimensions: 12.5x15.6
Storage
- Level: Basement
- Area: 61.77 Square Feet
- Dimensions: 7.10x8.7
Utility room
- Level: Basement
- Area: 57.59 Square Feet
- Dimensions: 8.10x7.11
Workshop
- Level: Basement
- Area: 126 Square Feet
- Dimensions: 7x18
Heating
- Baseboard, Electric
Cooling
- Electric
Appliances
- Included: Refrigerator, Stove, Washer, Dryer
Features
- Flooring: Carpet, Cushion/Tile/Lino, Laminate
- Windows: Window Coverings
- Furnished: Yes
Interior area
- Total structure area: 1,802
- Total interior livable area: 1,802 sqft
Property
Parking
- Parking features: None
- Has uncovered spaces: Yes
Features
- Has view: Yes
- View description: Ocean
- Has water view: Yes
- Water view: Ocean,Year Round Road Access
Lot
- Size: 0.43 Acres
- Dimensions: 18,900 sqft
- Features: Landscaped, Views, Under 0.5 Acres
Details
- Additional structures: Shed(s)
- Zoning description: residential
Construction
Type & style
- Home type: SingleFamily
- Architectural style: Bungalow
- Property subtype: Single Family Residence
Materials
- Vinyl Siding
- Foundation: Partially Developed
- Roof: Shingle - Asphalt
Condition
- Year built: 1970
Utilities & green energy
- Sewer: Public Sewer
- Water: Public
- Utilities for property: Cable Connected, Electricity Connected, High Speed Internet, Phone Connected
Community & HOA
Location
- Region: Burin
Financial & listing details
- Price per square foot: C$58/sqft
- Annual tax amount: C$513
- Date on market: 7/1/2026
Price history
Price history is unavailable.
Public tax history
Tax history is unavailable.
Climate risks
Neighborhood: A0E
Nearby schools
GreatSchools rating
No schools nearby
We couldn't find any schools near this home.
Schools provided by the listing agent
- District: Burin Peninsula
Source: Newfoundland and Labrador AR. This data may not be complete. We recommend contacting the local school district to confirm school assignments for this home.


Similar homes
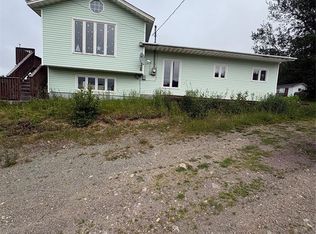
- C$110,0003 bd2 ba1.3k sqft228 Marine Drive, Marystown, NL A0E2M0For Sale
 MLS ID #1300211, Austin Bixby, RE/MAX Infinity Realty Inc.. Newfoundland and Labrador AR
 - C$84,5002 bd1 ba980 sqft1 Ropewalk Lane, Burin, NL A0E1G0For Sale
 MLS ID #1302071, Chantille Crowley, 3% Realty East Coast. Newfoundland and Labrador AR
 - C$105,0003 bd1 ba1.8k sqft38 Fairview Drive, St Lawrence, NL A0E2V0For Sale
 MLS ID #1299213, Karen Jones, RE/MAX Eastern Edge Realty Ltd. - Marystown. Newfoundland and Labrador AR
 - C$69,9004 bd1 ba1.4k sqft19 Seaview Drive, Garnish, NL A0E1T0For Sale
 MLS ID #1303511, Janice Grandy, RE/MAX Infinity Realty Inc.. Newfoundland and Labrador AR
