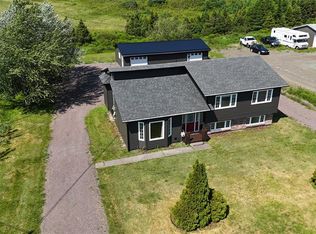
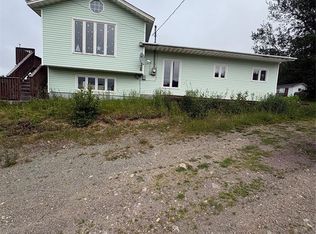
This beautifully maintained two-bedroom mobile home offers a warm and inviting interior along with several major updates already completed. Step inside through the spacious foyer and into the bright, open-concept kitchen, dining and living area, where crown moulding adds a polished finish throughout and a cozy wood stove creates the perfect focal point in the living room. Down the hall, you’ll find two comfortable bedrooms, a full bathroom and a generously sized laundry room offering plenty of additional space and storage. Outside, enjoy two separate decks — one conveniently located off the main entry and another accessible from the hallway. Important updates include siding (2021), shingles and eaves (2024), an upgraded electrical panel (2024) and PEX plumbing (2025), taking care of many of the big-ticket improvements buyers look for. Beautifully cared for and move-in ready, this is a wonderful opportunity for first-time buyers, downsizers or anyone looking for comfortable, affordable living. Don’t miss your chance to make this beautiful home your own — book your private viewing today!
Pending
C$84,500
1 Ropewalk Lane, Burin, NL A0E1G0
2beds
980sqft
Manufactured Home, Single Family Residence
Built in 1973
-- sqft lot
$-- Zestimate®
C$86/sqft
C$-- HOA
What's special
Warm and inviting interiorSpacious foyerTwo comfortable bedroomsTwo separate decks
- 55 days
- 14
- 0
Zillow last checked:
Listing updated:
Listed by:
Chantille Crowley,
3% Realty East Coast
Source: Newfoundland and Labrador AR,MLS®#: 1302071
Facts & features
Interior
Bedrooms & bathrooms
- Bedrooms: 2
- Bathrooms: 1
- Full bathrooms: 1
Bedroom
- Level: Main
- Area: 88.27 Square Feet
- Dimensions: 9.1 x 9.7
Bathroom
- Level: Main
- Area: 39.87 Square Feet
- Dimensions: 4.11 x 9.7
Other
- Level: Main
- Area: 151.96 Square Feet
- Dimensions: 11.6 x 13.1
Eat in kitchen
- Level: Main
- Area: 143 Square Feet
- Dimensions: 11 x 13
Foyer
- Level: Main
- Area: 59.16 Square Feet
- Dimensions: 11.6 x 5.10
Laundry
- Level: Main
- Area: 54.18 Square Feet
- Dimensions: 8.6 x 6.3
Other
- Level: Main
- Area: 220.08 Square Feet
- Dimensions: 16.8 x 13.1
Heating
- Oil, Wood
Appliances
- Included: Refrigerator, Stove, Washer, Dryer
Features
- Flooring: Cushion/Tile/Lino, Laminate
- Windows: Window Coverings
Interior area
- Total structure area: 980
- Total interior livable area: 980 sqft
Property
Parking
- Parking features: None
- Has uncovered spaces: Yes
Features
- Patio & porch: Deck/Patio, Patio
- Water view: Year Round Road Access
Lot
- Features: Landscaped, Recreation Nearby, Under 0.5 Acres
Details
- Zoning description: Residential
Construction
Type & style
- Home type: MobileManufactured
- Architectural style: Mobile
- Property subtype: Manufactured Home, Single Family Residence
Materials
- Vinyl Siding
- Foundation: Other
- Roof: Shingle - Asphalt
Condition
- Year built: 1973
Utilities & green energy
- Sewer: Public Sewer
- Water: Public
- Utilities for property: Cable Connected, Electricity Connected, High Speed Internet, Phone Connected
Community & HOA
Location
- Region: Burin
Financial & listing details
- Price per square foot: C$86/sqft
- Annual tax amount: C$590
- Date on market: 8/19/2026
Price history
Price history is unavailable.
Public tax history
Tax history is unavailable.
Climate risks
Neighborhood: A0E
Nearby schools
GreatSchools rating
No schools nearby
We couldn't find any schools near this home.
Schools provided by the listing agent
- District: Burin Peninsula
Source: Newfoundland and Labrador AR. This data may not be complete. We recommend contacting the local school district to confirm school assignments for this home.


Similar homes
- C$100,0002 bd1 ba700 sqft328 Main Road, Lewin's Cove, NL A0E2G0For Sale
 MLS ID #1300823, Robyn Lundrigan, 3% Realty East Coast. Newfoundland and Labrador AR
 - C$89,5003 bd1 ba905 sqft184 Creston Boulevard, Marystown, NL A0E2M0For Sale
 MLS ID #1303158, Darlene Bennett, Keller Williams Platinum Realty. Newfoundland and Labrador AR
 - C$69,9004 bd1 ba1.4k sqft19 Seaview Drive, Garnish, NL A0E1T0For Sale
 MLS ID #1303511, Janice Grandy, RE/MAX Infinity Realty Inc.. Newfoundland and Labrador AR
 - C$110,0003 bd2 ba1.3k sqft228 Marine Drive, Marystown, NL A0E2M0For Sale
 MLS ID #1300211, Austin Bixby, RE/MAX Infinity Realty Inc.. Newfoundland and Labrador AR
