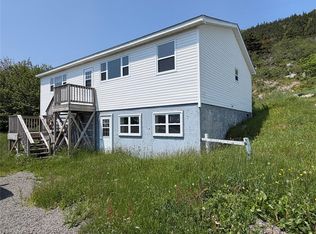
Perched atop a scenic hill in the beautiful community of Port aux Bras and accessed by a private road, this exceptional property offers privacy, breathtaking ocean views, and endless possibilities. Built in 2024, the main residence features 3 spacious bedrooms and 1.5 bathrooms, combining modern comfort with stunning natural surroundings. Situated on an expansive 3.195-acre parcel, the property also includes a fully detached second home measuring 16' x 33', offering 2 bedrooms and 1 bathroom. Whether used as a guest house, rental property, Airbnb, or multi-generational living space, this additional dwelling provides excellent income-generating potential. Outside, you'll find two storage sheds and a garage, offering ample space for vehicles, recreational equipment, and all your storage needs. The elevated location showcases spectacular ocean views while maintaining a peaceful and private setting. This rare property presents the perfect opportunity to enjoy country living, privacy, and modern amenities, all while benefiting from the versatility and income potential of a second residence.
For sale
C$342,900
12-18 Mud Lane, Port Au Bras, NL A0E1E0
3beds
1,400sqft
Single Family Residence
Built in 2024
3.27 Acres Lot
$-- Zestimate®
C$245/sqft
C$-- HOA
What's special
- 84 days
- 26
- 7
Zillow last checked:
Listing updated:
Listed by:
Robyn Lundrigan,
3% Realty East Coast
Source: Newfoundland and Labrador AR,MLS®#: 1298473
Facts & features
Interior
Bedrooms & bathrooms
- Bedrooms: 3
- Bathrooms: 2
- Full bathrooms: 1
- 1/2 bathrooms: 1
Bedroom
- Level: Main
- Area: 103.55 Square Feet
- Dimensions: 10.9x9.5
Bedroom
- Level: Main
- Area: 119.46 Square Feet
- Dimensions: 11x10.86
Bathroom
- Level: Main
- Area: 105.78 Square Feet
- Dimensions: 12.9x8.2
Bathroom
- Level: Main
- Area: 19.9 Square Feet
- Dimensions: 3.11x6.4
Other
- Level: Main
- Area: 161.64 Square Feet
- Dimensions: 11.92x13.56
Eat in kitchen
- Level: Main
- Area: 282 Square Feet
- Dimensions: 20x14.1
Living room
- Level: Main
- Area: 286.84 Square Feet
- Dimensions: 20.2x14.2
Other
- Level: Main
- Area: 265.08 Square Feet
- Dimensions: 20.22x13.11
Porch
- Level: Main
- Area: 30 Square Feet
- Dimensions: 5x6
Heating
- Baseboard, Electric
Cooling
- Electric
Appliances
- Included: Dishwasher, Refrigerator, Stove, Washer, Dryer
Features
- Flooring: Cushion/Tile/Lino, Laminate
- Basement: Crawl Space
Interior area
- Total structure area: 1,400
- Total interior livable area: 1,400 sqft
Property
Parking
- Parking features: Detached
- Has garage: Yes
- Has uncovered spaces: Yes
Features
- Patio & porch: Deck/Patio
Lot
- Size: 3.27 Acres
- Dimensions: 375 x 380
- Features: 3.0 - 9.99 Acres
Details
- Additional structures: Shed(s)
- Zoning description: Res
Construction
Type & style
- Home type: SingleFamily
- Property subtype: Single Family Residence
Materials
- Vinyl Siding
- Roof: Shingle - Asphalt
Condition
- Year built: 2024
Utilities & green energy
- Sewer: Public Sewer
- Water: Public
Community & HOA
Community
- Subdivision: Burin
Location
- Region: Pt Au Bras
Financial & listing details
- Price per square foot: C$245/sqft
- Annual tax amount: C$1,744
- Date on market: 6/7/2026
Price history
Price history is unavailable.
Public tax history
Tax history is unavailable.
Climate risks
Neighborhood: A0E
Nearby schools
GreatSchools rating
No schools nearby
We couldn't find any schools near this home.
Schools provided by the listing agent
- District: Burin Peninsula
Source: Newfoundland and Labrador AR. This data may not be complete. We recommend contacting the local school district to confirm school assignments for this home.


Similar homes
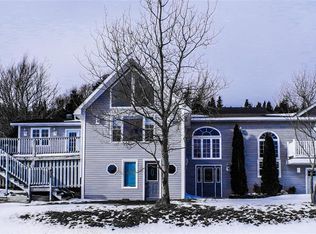
- C$328,0004 bd3 ba2k sqft7 Clearview Drive, Burin, NL A0E1E0For Sale
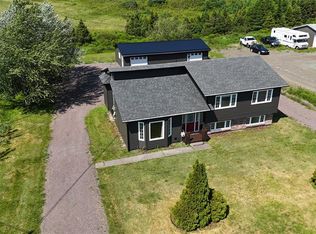 MLS ID #1300976, Karen Jones, RE/MAX Eastern Edge Realty Ltd. - Marystown. Newfoundland and Labrador AR
 - C$299,0001 bd2 ba780 sqft10 & 11 Our Cove Road, Fresh Pond, NL A0E1E0For Sale
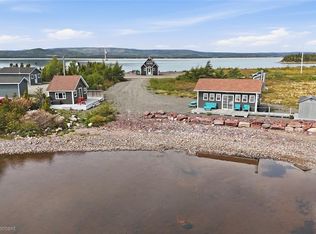 MLS ID #1299014, Karen Jones, RE/MAX Eastern Edge Realty Ltd. - Marystown. Newfoundland and Labrador AR
 - C$264,5004 bd2 ba2k sqft100A Main Road, Lewin's Cove, NL A0E2G0For Sale
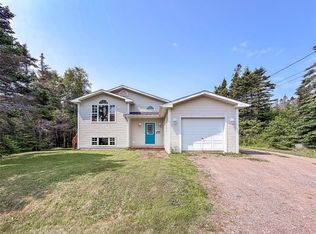 MLS ID #1300084, Chantille Crowley, 3% Realty East Coast. Newfoundland and Labrador AR
 - C$295,0002 bd2 ba1.3k sqft5A Atlantic Street, Marystown, NL A0E2M0For Sale
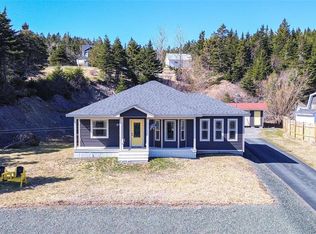 MLS ID #1297251, Chantille Crowley, 3% Realty East Coast. Newfoundland and Labrador AR
