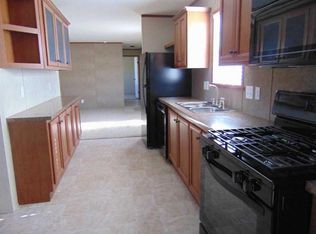
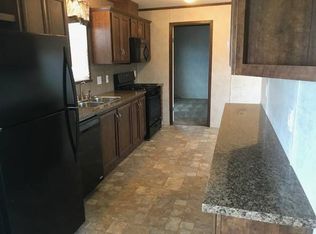
2016 Redman, Vinyl Sided and Shingled Roof. This three bedroom , two full bath home is in very good condition . There is off street parking for two vehicles. A Shed for Storage. Beautiful kitchen, all appliances are stainless steel, plus built in. Microwave , double door refrigerator. A pantry. Counter tops are the latest color and material. Dinette is windowed. Washer and dryer are conveniently located in area next to back door. Family Room Is windowed and near front door, The master bedroom is spacious with a beautiful walk in closet. Master bathroom is conveniently located off of master bedroom. The additional two bedrooms each have a window and a closet. Second full bathroom has a tub/shower.
For sale
$65,000
328 N Hardwick, Grand Rapids, MI 49548
3beds
1,056sqft
Manufactured Home
Built in ----
-- sqft lot
$-- Zestimate®
$62/sqft
$-- HOA
What's special
Shed for storageVinyl sidedShingled roofBeautiful kitchenDouble door refrigerator
- 164 days
- 151
- 13
Zillow last checked:
Listing updated:
Listed by:
Lill Snoeyink 616-293-2781,
Michigan Mobile Home Connection 616-293-2781
Source: My State MLS,MLS#: 11675644
Facts & features
Interior
Bedrooms & bathrooms
- Bedrooms: 3
- Bathrooms: 2
- Full bathrooms: 2
Rooms
- Room types: Dining Room, En Suite, First Floor Bathroom, First Floor Master Bedroom, Kitchen, Laundry Room, Living Room, Master Bedroom, Private Guest Room
Kitchen
- Features: Pass-Through, Laminate Counters
Basement
- Area: 0
Heating
- Natural Gas, Forced Air
Cooling
- Central
Appliances
- Included: Dishwasher, Dryer, Refrigerator, Microwave, Oven, Washer, Water Heater, Stainless Steel Appliances
Features
- Flooring: Carpet, Laminate
- Has basement: No
- Has fireplace: No
Interior area
- Total structure area: 1,056
- Total interior livable area: 1,056 sqft
- Finished area above ground: 1,056
Property
Lot
- Features: Near Bus
Details
- Additional structures: Shed(s)
- On leased land: Yes
- Lease amount: $685
Construction
Type & style
- Home type: MobileManufactured
- Property subtype: Manufactured Home
Materials
- Vinyl Siding
- Roof: Asphalt
Condition
- New construction: No
- Year built: 0
- Major remodel year: 2016
Utilities & green energy
- Electric: Amps(0)
- Sewer: Municipal
- Water: Municipal
- Utilities for property: Naturl Gas Available
Community & HOA
HOA
- Has HOA: No
Location
- Region: Grand Rapids
Financial & listing details
- Price per square foot: $62/sqft
- Date on market: 3/19/2026
- Date available: 03/16/2026
- Listing agreement: Exclusive
Estimated market value
Not available
Estimated sales range
Not available
Not available
Price history
| Date | Event | Price |
|---|---|---|
| 3/19/2026 | Listed for sale | $65,000+8.3%$62/sqft |
Source: My State MLS #11675644 Report a problem | ||
| 6/27/2025 | Listing removed | $59,999$57/sqft |
Source: Yes! Communities Report a problem | ||
| 6/14/2025 | Listed for sale | $59,999$57/sqft |
Source: Yes! Communities Report a problem | ||
Public tax history
Tax history is unavailable.
Monthly payment
Climate risks
Neighborhood: 49548
Nearby schools
Schools provided by the listing agent
- District: Kentwood Public Schools
Source: My State MLS. This data may not be complete. We recommend contacting the local school district to confirm school assignments for this home.
- $66,5002 bd2 ba1k sqft346 N Hardwick Dr SW, Grand Rapids, MI 49548Off Market
- $184,9002 bd2 ba1k sqft316 N Hardwick Dr SW, Grand Rapids, MI 49548Off Market
- $79,7002 bd2 ba1k sqft321 N Hardwick Dr SW, Grand Rapids, MI 49548Off Market
- $70,3003 bd2 ba-- sqft339 N Hardwick Dr SW #128, Grand Rapids, MI 49548Off Market
Similar homes
- $69,9003 bd2 ba1k sqft4875 Pamela Ave SE, Kentwood, MI 49548For Sale

 MLS ID #26044887, Eyddy Conde, Lake Michigan Realty Mgmt. MichRIC
 - $53,9003 bd2 ba980 sqft27 Inca Dr SW, Grand Rapids, MI 49548For Sale
 MLS ID #26029679, Eyddy Conde, Lake Michigan Realty Mgmt. MichRIC
 - $85,0003 bd2 ba1.1k sqft268 S Edinberg Dr SW, Grand Rapids, MI 49548For Sale
 MLS ID #11866499, David Mickel, Michigan Mobile Home Connection. My State MLS
 - $66,1003 bd2 ba1k sqft6987 Independence Lane South W #36, Byron Township, MI 49548New Construction
 RHP Properties
 - $90,0003 bd2 ba922 sqft357 S Hardwick Dr SW, Grand Rapids, MI 49548For SaleMLS ID #26038253, Karla Figueroa, Lake Michigan Realty Mgmt. MichRIC
- $94,9003 bd2 ba1k sqft246 Center Green Meadow St SE, Grand Rapids, MI 49548For SaleMLS ID #26027830, Crystal M Kurr, Khoury Real Estate. MichRIC
- $61,9002 bd1 ba770 sqft917 Marlin Ave SW, Wyoming, MI 49509For SaleMLS ID #26045128, Eyddy Conde, Lake Michigan Realty Mgmt. MichRIC
- $68,9003 bd2 ba1k sqft3907 Vail Ave NW, Grand Rapids, MI 49544For SaleMLS ID #26041747, Zachary S Derezinski, Coldwell Banker Schmidt Realtors. MichRIC
- $58,5003 bd2 ba1k sqft3891 Casper Ave NW, Grand Rapids, MI 49544For SaleMLS ID #26040169, Zachary S Derezinski, Coldwell Banker Schmidt Realtors. MichRIC
- $73,0003 bd2 ba1.2k sqft4483 Ilium Ln NW, Grand Rapids, MI 49534For SaleMLS ID #26042499, Stacey Ruwe, HomeRealty, LLC. MichRIC
- $59,9001 bd1 ba585 sqft2130 Banner Dr SW #21, Wyoming, MI 49509For SaleMLS ID #26034258, Javier Rodriguez, Lake Michigan Realty Mgmt. MichRIC
- $70,0003 bd2 ba1.1k sqft4647 Red Apple Ct NW #91, Grand Rapids, MI 49534For SaleMLS ID #26033612, Jada J Broussard, Coldwell Banker Schmidt Realtors. MichRIC
- $95,0003 bd2 ba1.1k sqft4572 Toronto Ave SW, Wyoming, MI 49519For SaleMLS ID #26037752, Karla Figueroa, Lake Michigan Realty Mgmt. MichRIC
