Skip main navigation
Sold
  • $271,000

    328 N Quincy Ave, Hines, OR 97738

    4beds
    1,968sqft
    Residential, Single Family Residence
    Built in 1954
    0.31 Acres Lot
    $271,900 Zestimate®
    $138/sqft
    $2,272 Estimated rent

    Home value

    $271,900

    Estimated sales range

    Not available

    $2,272/mo

    Zestimate® history
    Loading
    Loading...

    Owner options

    List your home for rent

    $2,272/mo

    Rent Zestimate®

    Find your next renter with Zillow Rental Manager. Plus, with online applications, you can quickly screen prospective tenants – for free.

    Learn more

    $2,272/mo

    Rent Zestimate®

    Refinance and save

    $1,692/mo

    Est. payment

    Refinancing to a lower rate could help reduce your monthly payments and save thousands over the life of the loan.

    See today's rates

    $1,692/mo

    Est. payment

    Explore your selling options

    Work with a Zillow partner agent

    Leverage their expertise and Zillow's premium Showcase listings to get your home seen by more buyers.

    Get started

    List with your own agent

    Get your home in front of millions of buyers by listing it on Zillow.

    Learn how to do it

    Sell it yourself

    Take full control of how buyers see your home on Zillow by listing For Sale by Owner (FSBO).

    List your home

    What's special

    Large living spacesCompletely fenced backyardBuilt in saunaTwo small greenhousesUpdated exterior paintCovered patioBrand new deck
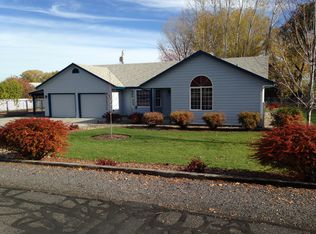
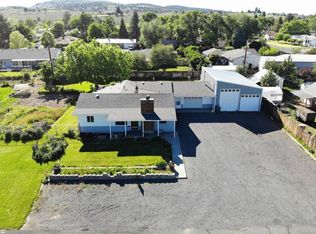
    Are you looking for a home that welcomes you inside? One that brings a smile to your face every time you walk in the door? Then this is the place for you. In this 4 bd, 1.75 ba, 1968 s.f. home you can see pride of ownership everywhere: from the well kept yard to the relaxing interior.This unique property boasts many remarkable features inside and out: Situated on .31 acres with large mature trees and a well manicured lawn that boasts underground sprinklers for easy maintenance. It also includes a detached double-car garage, a concrete driveway that has the system in place (but not hooked up) for heating the driveway. (So nice! No more shoveling snow to get out of the garage!) and ample parking. But wait, there's more - a brand new deck, updated exterior paint, a dog kennel, a completely fenced backyard and two small greenhouses. You will enjoy the shade of your trees - crabapple, nectarine, and plum - from your covered patio that's perfect for outdoor living and entertaining. This inviting home boasts large living spaces, an updated space saving kitchen that is both stylish and practical with stainless steel appliances and a cozy dining room. The living room, and reading room all have hardwood floors. The small wood stove is comforting on those winter evenings. This home just radiates warmth and charm. Downstairs, the basement boasts hardwood floors in the finished areas, a large laundry room, a large food storage room (or an additional bedroom), two bedrooms, an office and, one of the standout features of this home, a built in sauna. An additional bathroom has been framed in but not completed and is being used as a workout/storage room. Every room reflects pride of ownership, convenience and thoughtful design. This home is truly move-in ready.

    Zillow last checked:

    Listing updated:

    Listed by:

    Kris Roberts 541-728-8623,

    Country Preferred Realtors

    Bought with:

    Kris Roberts, 201242120

    Country Preferred Realtors

    Source: RMLS (OR),MLS#: 472276152MLS Logo

    Facts & features

    Interior

    Bedrooms & bathrooms
    • Bedrooms: 4
    • Bathrooms: 2
    • Full bathrooms: 1
    • Partial bathrooms: 1
    • Main level bathrooms: 2
    Rooms
    • Room types: Bedroom 4, Office, Sauna, Bedroom 2, Bedroom 3, Dining Room, Family Room, Kitchen, Living Room, Primary Bedroom
    Primary bedroom
    • Features: Builtin Features, Ceiling Fan, Closet, High Speed Internet, Wallto Wall Carpet
    • Level: Main
    Bedroom 2
    • Features: Builtin Features, Ceiling Fan, Closet, High Speed Internet, Wallto Wall Carpet
    • Level: Main
    Bedroom 3
    • Features: Hardwood Floors, Updated Remodeled, Closet, High Speed Internet
    • Level: Lower
    Bedroom 4
    • Features: Hardwood Floors, Updated Remodeled, Closet, High Speed Internet
    • Level: Lower
    Dining room
    • Features: High Speed Internet, Laminate Flooring
    • Level: Main
    Family room
    • Features: Hardwood Floors, High Speed Internet
    • Level: Lower
    Kitchen
    • Features: Free Standing Range, Free Standing Refrigerator, High Speed Internet, Vinyl Floor
    • Level: Main
    Living room
    • Features: Ceiling Fan, Hardwood Floors, High Speed Internet, Wood Stove
    • Level: Main
    Office
    • Features: Hardwood Floors, High Speed Internet
    • Level: Lower
    Heating
    • Mini Split, Wood Stove
    Cooling
    • Has cooling: Yes
    Appliances
    • Included: Dishwasher, Free-Standing Range, Free-Standing Refrigerator, Microwave, Range Hood, Washer/Dryer, Electric Water Heater, Tank Water Heater
    • Laundry: Laundry Room
    Features
    • High Speed Internet, Updated Remodeled, Closet, Sauna, Built-in Features, Ceiling Fan(s)
    • Flooring: Hardwood, Laminate, Vinyl, Wall to Wall Carpet, Wood
    • Windows: Double Pane Windows, Vinyl Frames
    • Basement: Finished,Full
    • Fireplace features: Wood Burning Stove
    Interior area
    • Total structure area: 1,968
    • Total interior livable area: 1,968 sqft

    Property

    Parking
    • Total spaces: 2
    • Parking features: Covered, Driveway, Garage Door Opener, Detached
    • Garage spaces: 2
    • Has uncovered spaces: Yes
    Features
    • Stories: 2
    • Patio & porch: Covered Patio, Deck
    • Exterior features: Dog Run, Sauna, Yard
    • Fencing: Fenced
    Lot
    • Size: 0.31 Acres
    • Features: Level, Trees, SqFt 10000 to 14999
    Details
    • Additional structures: Greenhouse
    • Parcel number: 30129

    Construction

    Type & style
    • Home type: SingleFamily
    • Architectural style: Traditional
    • Property subtype: Residential, Single Family Residence
    Materials
    • Wood Composite
    • Foundation: Concrete Perimeter, Stem Wall
    • Roof: Composition,Shingle
    Condition
    • Updated/Remodeled
    • New construction: No
    • Year built: 1954

    Utilities & green energy

    • Sewer: Public Sewer
    • Water: Public
    • Utilities for property: Cable Connected, Satellite Internet Service

    Community & HOA

    Community
    • Security: Entry
    HOA
    • Has HOA: No
    Location
    • Region: Hines

    Financial & listing details

    • Price per square foot: $138/sqft
    • Tax assessed value: $206,240
    • Annual tax amount: $2,228
    • Date on market: 7/22/2025
    • Cumulative days on market: 15 days
    • Listing terms: Cash,Conventional
    • Road surface type: Concrete, Paved

    Price history

    DateEventPrice
    9/10/2025Sold$271,000-1.5%$138/sqft
    Source: RMLS (OR) #472276152 Report a problem
    8/8/2025Contingent$275,000$140/sqft
    Source: NY State MLS #11540257 Report a problem
    8/8/2025Pending sale$275,000$140/sqft
    Source: RMLS (OR) #472276152 Report a problem
    7/22/2025Listed for sale$275,000+150%$140/sqft
    Source: NY State MLS #11540257 Report a problem
    6/30/2016Sold$110,000-6.4%$56/sqft
    Source: Public Record Report a problem
    1/12/2006Sold$117,500$60/sqft
    Source: Public Record Report a problem

    Public tax history

    YearProperty taxesTax assessment
    2025$2,263 +1.6%$131,920 +3%
    2024$2,228 +3.3%$128,080 +3%
    2023$2,158 +3%$124,350 +3%
    2022$2,094 +2.8%$120,730 +3%
    2021$2,037 $117,220 +3%
    2020-- $113,810 +3%
    2019$1,863 +1.5%$110,500 +3%
    2018$1,836 +4.1%$107,290 +3%
    2017$1,763 +2.3%$104,170 +3%
    2016$1,723 +4.4%$101,140 +3%
    2015$1,650 +0.4%$98,200 +3%
    2014$1,644 +1.5%$95,340 +3%
    2013$1,619 +2.2%$92,570 +3%
    2012$1,584 +2.9%$89,880 +3%
    2011$1,539 $87,270 +6.1%
    2009-- $82,269 +3%
    2008-- $79,873
    2007-- $79,873
    Find assessor info on the county website

    Neighborhood: 97738

    Nearby schools

    GreatSchools rating
    Schools provided by the listing agent
    • Elementary: Henry L Slater
    • Middle: South Harney
    • High: Burns Union

    Source: RMLS (OR). This data may not be complete. We recommend contacting the local school district to confirm school assignments for this home.

    Get pre-qualified for a loan
    At Zillow Home Loans, we can pre-qualify you in as little as 5 minutes with no impact to your credit score.

    An equal housing lender. NMLS #10287.