Charming Home in Hines: Welcome to 320 N Quincy Ave in Hines, where comfort, space, and versatility come together. This well-cared-for 4 bedroom, 2.5 bathroom home offers 1,788± square feet on the main level plus an additional 1,104± square feet of finished basement, providing plenty of room for everyday living, hobbies, storage, and more. Inviting Living Spaces: A timeless sunroom welcomes you into the home, where updated laminate flooring flows throughout much of the main level. The remodeled kitchen offers ample cabinetry and workspace, with a dining area that opens seamlessly into the comfortable living room, creating an inviting space for gathering with family and friends. The flexible floor plan includes four bedrooms, with one currently serving as a home office. The spacious primary bedroom features its own private half bath, while the main bathroom has been tastefully updated with modern finishes. Additional Living and Income Potential: The finished basement greatly expands the home's functionality with generous storage areas, dedicated workshop space, and a separate room-ideal for projects, crafts, or secure storage. One of this property's standout features is the potential for a private one-bedroom, one-bath mother-in-law suite. With its own entrance and separated from the main home by a laundry and storage area, this space offers incredible flexibility for multi-generational living, caregiver quarters, guest accommodations, or the opportunity to generate rental income. Situated on a well-maintained lot in a desirable Hines neighborhood, this property combines the charm of a move-in-ready home with the added value of flexible living arrangements. Whether you're looking for extra space for family, room to work from home, or investment potential, this unique property is ready to meet your needs.
For sale
Price cut: $5K (8/24)
$265,000
320 N Quincy Ave, Hines, OR 97738
4beds
1,788sqft
Single Family Residence
Built in 1950
0.31 Acres Lot
$-- Zestimate®
$148/sqft
$-- HOA
What's special
Flexible floor planUpdated laminate flooringWell-maintained lotTimeless sunroom
- 96 days
- 164
- 5
Likely to sell faster than
Zillow last checked:
Listing updated:
Listed by:
Mardy Stewart 541-413-5770,
Jett Blackburn Real Estate Inc.
Source: My State MLS,MLS#: 11883417
Facts & features
Interior
Bedrooms & bathrooms
- Bedrooms: 4
- Bathrooms: 3
- Full bathrooms: 2
- 1/2 bathrooms: 1
Rooms
- Room types: Dining Room, Kitchen, Laundry Room, Living Room, Private Guest Room
Basement
- Area: 1104
Heating
- Electric, Wood, Other
Appliances
- Included: Dishwasher, Refrigerator, Microwave, Oven
Features
- Basement: Partial,Finished
- Number of fireplaces: 1
- Fireplace features: Wood Burning Stove
Interior area
- Total structure area: 2,892
- Total interior livable area: 1,788 sqft
- Finished area above ground: 1,788
Property
Parking
- Total spaces: 1
- Parking features: Attached
- Garage spaces: 1
Lot
- Size: 0.31 Acres
Details
- Parcel number: 23S30E23AA5800
- Lease amount: $0
Construction
Type & style
- Home type: SingleFamily
- Property subtype: Single Family Residence
Condition
- New construction: No
- Year built: 1950
Utilities & green energy
- Electric: Amps(0)
- Sewer: Community
- Water: Community
Community & HOA
HOA
- Has HOA: No
Location
- Region: Hines
Financial & listing details
- Price per square foot: $148/sqft
- Tax assessed value: $225,250
- Annual tax amount: $2,583
- Date on market: 7/13/2026
- Date available: 07/10/2026
- Listing agreement: Exclusive
Estimated market value
Not available
Estimated sales range
Not available
$2,391/mo
Price history
| Date | Event | Price |
|---|---|---|
| 8/24/2026 | Price change | $265,000-1.9%$148/sqft |
Source: My State MLS #11883417 Report a problem | ||
| 7/13/2026 | Listed for sale | $270,000+23.9%$151/sqft |
Source: My State MLS #11883417 Report a problem | ||
| 5/14/2021 | Sold | $218,000+1.4%$122/sqft |
Source: Public Record Report a problem | ||
| 3/29/2021 | Pending sale | $215,000$120/sqft |
Source:  NY State MLS #10977850 Report a problem NY State MLS #10977850 Report a problem | ||
| 3/17/2021 | Listed for sale | $215,000+87%$120/sqft |
Source: United Country Report a problem | ||
| 6/21/2017 | Sold | $115,000$64/sqft |
Source: Public Record Report a problem | ||
Public tax history
| Year | Property taxes | Tax assessment |
|---|---|---|
| 2025 | $2,583 +1.6% | $150,570 +3% |
| 2024 | $2,543 +3.3% | $146,190 +3% |
| 2023 | $2,463 +3% | $141,940 +3% |
| 2022 | $2,390 +3.6% | $137,810 +3% |
| 2021 | $2,307 | $133,800 |
| 2020 | -- | $133,800 +3% |
| 2019 | $1,918 -8.9% | $129,910 +3% |
| 2018 | $2,105 +4.1% | $126,130 +3% |
| 2017 | $2,022 +2.3% | $122,460 +3% |
| 2016 | $1,976 +4.4% | $118,900 +3% |
| 2015 | $1,892 +0.4% | $115,440 +3% |
| 2014 | $1,885 -1% | $112,080 +3% |
| 2013 | $1,903 +2.2% | $108,820 +3% |
| 2012 | $1,862 +2.9% | $105,660 +3% |
| 2011 | $1,809 | $102,590 +6.1% |
| 2009 | -- | $96,701 +3% |
| 2008 | -- | $93,885 |
| 2007 | -- | $93,885 |
Find assessor info on the county website
Monthly payment
Est. payment
Payment breakdown
Explore the cost of this home by adjusting the details. Changes won't be saved.Climate risks
Neighborhood: 97738

Similar homes
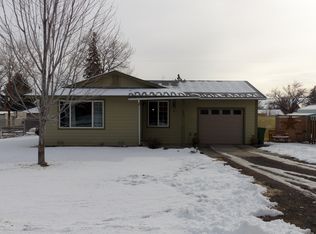
- $250,0004 bd2 ba1.5k sqft417 King Ave, Hines, OR 97738For Sale
 MLS ID #12019622, Mardy Stewart, Jett Blackburn Real Estate Inc.. My State MLS
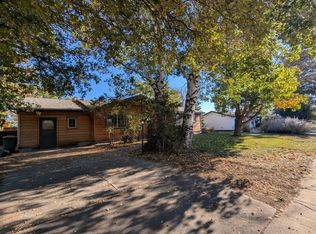
 - $300,0004 bd2 ba2.5k sqft150 S Ogden Ave, Hines, OR 97738For Sale
 MLS ID #12025724, Robert Paramore, Paramore Real Estate. My State MLS
 - $280,0004 bd2 ba1.4k sqft164 S Quincy Ave, Hines, OR 97738For Sale
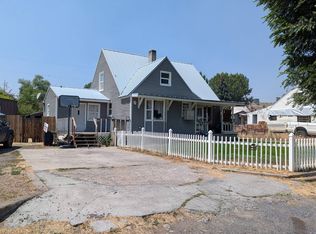 MLS ID #11922742, Mardy Stewart, Jett Blackburn Real Estate Inc.. My State MLS
 - $275,0003 bd1 ba1.3k sqft223 Jones Ave, Hines, OR 97738For Sale
 MLS ID #12009130, Mardy Stewart, Jett Blackburn Real Estate Inc.. My State MLS
 - $315,0003 bd2 ba1.2k sqft68883 Loop Dr, Hines, OR 97738Active
 MLS ID #381349997, Teresa Uriarte, eXp Realty, LLC. RMLS (OR)
 - $233,0003 bd2 ba1.2k sqft1638 Hines Blvd, Burns, OR 97720ActiveMLS ID #625922462, Colby Marshall, eXp Realty, LLC. RMLS (OR)
- $279,0003 bd2 ba1.4k sqft819 E Madison St, Burns, OR 97720ActiveMLS ID #345668606, Kris Roberts, Country Preferred Realtors. RMLS (OR)
- $320,0004 bd3 ba1.9k sqft305 E Adams St, Burns, OR 97720ActiveMLS ID #731472532, Morganne Wyllie, Country Preferred Realtors. RMLS (OR)
