Be sure to add this gorgeous Cortland ranch to your list! With its sprawling, move-in-ready layout and desirable three-bedroom design, this home is a gift you won’t have to unwrap. Tucked quietly away in an advantageous neighborhood with close proximity to multiple downtown attractions, this residence has all the right moves. The classical black and white exterior treatment offers an endearing look as the concrete driveway extends to find the two-car attached garage and picket lined sidewalk that sweeps around to the front patio. Step inside to find plush carpets that run underfoot, continuing both down the nearby hall and into the adjacent dining and family rooms. Sunlight cascades through the quartet of windows as you make your way into the stylish kitchen with its handsome wooden cabinetry and ample countertop space. A tiled backsplash makes for easy cleanup. Passing through central dining, a wood panel trimmed, sunken family room drops away with combined finished sunroom access. Down the main hall, a brightly lit full bath combines bold colors with a sleek vanity and oversized floor entry shower. The trio of bedrooms include a larger master with its own private half bath. Downstairs, a partially finished basement brings plenty of rec and storage space along with nearby laundry services and second full bath. Call today! **Roof is approx. 5 years old. Hot Water tank is new, Furnace and Central Air were installed 2021. **
Closed
$199,500
328 Orchard Ln, Cortland, OH 44410
3beds
1,260sqft
Single Family Residence
Built in 1975
0.34 Acres Lot
$210,400 Zestimate®
$158/sqft
$1,690 Estimated rent
Home value
$210,400
$166,000 - $267,000
$1,690/mo
Zestimate® history
Owner options
List your home for rent
$1,690/mo
Rent Zestimate®
Find your next renter with Zillow Rental Manager. Plus, with online applications, you can quickly screen prospective tenants – for free.
$1,690/mo
Rent Zestimate®
Refinance and save
$1,363/mo
Est. payment
Refinancing to a lower rate could help reduce your monthly payments and save thousands over the life of the loan.
$1,363/mo
Est. payment
Explore your selling options
Work with a Zillow partner agent
Leverage their expertise and Zillow's premium Showcase listings to get your home seen by more buyers.
Get startedList with your own agent
Get your home in front of millions of buyers by listing it on Zillow.
Learn how to do itSell it yourself
Take full control of how buyers see your home on Zillow by listing For Sale by Owner (FSBO).
List your homeWhat's special
Two-car attached garageDesirable three-bedroom designPrivate half bathPartially finished basementFinished sunroomSprawling move-in-ready layoutSleek vanity
Zillow last checked:
Listing updated:
Listed by:
Allison McGregor alli.mcgregor@brokerssold.com330-980-2976,
Brokers Realty Group
Bought with:
Erica Winner-Sauceman, 2017002707
Keller Williams Chervenic Rlty
Source: MLS Now,MLS#: 5089450 Originating MLS: Youngstown Columbiana Association of REALTORS
Originating MLS: Youngstown Columbiana Association of REALTORSFacts & features
Interior
Bedrooms & bathrooms
- Bedrooms: 3
- Bathrooms: 3
- Full bathrooms: 2
- 1/2 bathrooms: 1
- Main level bathrooms: 2
- Main level bedrooms: 3
Heating
- Forced Air, Gas
Cooling
- Central Air
Appliances
- Included: Dryer, Dishwasher, Disposal, Range, Refrigerator, Washer
- Laundry: In Basement
Features
- Basement: Full,Unfinished,Sump Pump
- Has fireplace: No
Interior area
- Total structure area: 1,260
- Total interior livable area: 1,260 sqft
- Finished area above ground: 1,260
Property
Parking
- Total spaces: 2
- Parking features: Direct Access, Driveway, Garage
- Garage spaces: 2
Features
- Levels: One
- Stories: 1
- Patio & porch: Enclosed, Front Porch, Patio, Porch
- Pool features: None
- Fencing: None
Lot
- Size: 0.34 Acres
Details
- Additional structures: Shed(s)
- Parcel number: 34061900
- Special conditions: Estate
Construction
Type & style
- Home type: SingleFamily
- Architectural style: Ranch
- Property subtype: Single Family Residence
Materials
- Vinyl Siding
- Roof: Asphalt,Fiberglass
Condition
- Year built: 1975
Utilities & green energy
- Sewer: Public Sewer
- Water: Public
Community & HOA
Community
- Subdivision: Governor Estates
HOA
- Has HOA: No
Location
- Region: Cortland
Financial & listing details
- Price per square foot: $158/sqft
- Tax assessed value: $158,700
- Annual tax amount: $2,442
- Date on market: 12/11/2024
- Cumulative days on market: 75 days
- Listing terms: Cash,Conventional,FHA,VA Loan
Price history
| Date | Event | Price |
|---|---|---|
| 3/21/2025 | Sold | $199,500+3.9%$158/sqft |
Source:  MLS Now #5089450 Report a problem MLS Now #5089450 Report a problem | ||
| 2/24/2025 | Pending sale | $192,000$152/sqft |
Source: MLS Now #5089450 Report a problem | ||
| 2/20/2025 | Price change | $192,000-4%$152/sqft |
Source: MLS Now #5089450 Report a problem | ||
| 1/26/2025 | Price change | $199,900-7%$159/sqft |
Source: MLS Now #5089450 Report a problem | ||
| 12/29/2024 | Price change | $214,900-2.3%$171/sqft |
Source: MLS Now #5089450 Report a problem | ||
| 12/11/2024 | Listed for sale | $219,900$175/sqft |
Source: MLS Now #5089450 Report a problem | ||
Public tax history
| Year | Property taxes | Tax assessment |
|---|---|---|
| 2025 | $3,075 +27.9% | $55,550 |
| 2024 | $2,404 -1.6% | $55,550 |
| 2023 | $2,442 +29.9% | $55,550 +43.5% |
| 2022 | $1,879 -0.4% | $38,720 |
| 2021 | $1,887 -0.5% | $38,720 |
| 2020 | $1,896 +10.3% | $38,720 +9.7% |
| 2019 | $1,719 -0.4% | $35,290 |
| 2018 | $1,726 +0.1% | $35,290 |
| 2017 | $1,724 -1.8% | $35,290 +1.2% |
| 2016 | $1,756 +0.4% | $34,870 |
| 2015 | $1,749 +13.7% | $34,870 |
| 2014 | $1,538 -1.8% | $34,870 |
| 2013 | $1,566 +0.2% | $34,870 |
| 2012 | $1,562 +1.7% | $34,870 +0% |
| 2011 | $1,536 +1.9% | $34,860 -2.9% |
| 2010 | $1,508 +11.5% | $35,910 +2.2% |
| 2009 | $1,352 +0.3% | $35,140 |
| 2008 | $1,348 +2.8% | -- |
| 2007 | $1,311 -24.7% | -- |
| 2006 | $1,740 +5.6% | -- |
| 2005 | $1,647 +15.3% | $35,140 |
| 2004 | $1,429 -0.1% | -- |
| 2003 | $1,431 +0.5% | -- |
| 2002 | $1,424 -0.1% | -- |
| 2001 | $1,426 -0.3% | -- |
| 2000 | $1,429 | -- |
Find assessor info on the county website
Neighborhood: 44410
Nearby homes
- $230,0003 bd2 ba1.7k sqft336 Orchard Ln, Cortland, OH 44410Sold
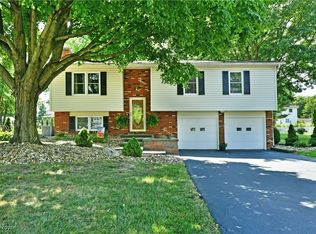
- $274,1005 bd3 ba2.4k sqft322 Orchard Ln, Cortland, OH 44410Off Market
- $306,2003 bd3 ba1.7k sqft351 Tessa Pl, Cortland, OH 44410Off Market
- $309,6003 bd2 ba2k sqft355 Tessa Pl, Cortland, OH 44410Off Market
- $253,2005 bd1 ba2.2k sqft344 Orchard Ln, Cortland, OH 44410Off Market
- $202,1003 bd2 ba1.2k sqft135 S Colonial Dr, Cortland, OH 44410Off Market
- $273,8004 bd2 ba1.6k sqft127 S Colonial Dr, Cortland, OH 44410Off Market
- $254,7003 bd2 ba1.6k sqft335 Orchard Ln, Cortland, OH 44410Off Market
Nearby schools
GreatSchools rating
- 8/10Lakeview Elementary SchoolGrades: K-4Distance: 1.3 mi
- 7/10Lakeview High SchoolGrades: 8-12Distance: 1 mi
- 7/10Lakeview Middle SchoolGrades: 5-7Distance: 1.3 mi
Schools provided by the listing agent
- District: Lakeview LSD - 7812
Source: MLS Now. This data may not be complete. We recommend contacting the local school district to confirm school assignments for this home.


Get pre-qualified for a loan
At Zillow Home Loans, we can pre-qualify you in as little as 5 minutes with no impact to your credit score.An equal housing lender. NMLS #10287.
Sell for more on Zillow
Get a Zillow Showcase℠ listing at no additional cost and you could sell for .
$210,400
2% more
+$4,208
With Zillow Showcase(estimated)
$214,608
- Ohio
- Trumbull County
- Cortland
- 44410
- 328 Orchard Ln
Nearby cities
Nearby zip codes
Other Cortland Topics
