Find your forever home with this stunning Cortland bi-level! Captivating with two floors of beautifully kept and presented living space, this residence has been same family owned for nearly its entire lifetime, easily showcasing their meticulous care and attention to detail within every update. Nestled beneath the shade of colorful trees, the warm brickwork and raised stone walkway instantly draw you inside. A carpeted staircase rises from the foyer as the spacious living room enjoys its impressive open layout. Carpets continue down the main hall as natural light spills from the forward windows. Sleek hardwood styled flooring begins at the nearby eat-in dining room and flows throughout the kitchen. Elevated rear patio access is just steps away as you take in the backyard views. High polished stone countertops wind beneath a glass tiled backsplash as they divide the custom cabinetry and modern stainless-steel appliances. Down the main hall, a gorgeous full bath presents wonderfully as it highlights private access to the oversized master bedroom. The remaining two bedrooms bestow bright and colorful surroundings with plenty of personal closet space. Downstairs, a gracious family room steals the show, joining a white brick fireplace. A second full bath is located next to both laundry and garage access.
Closed
$230,000
336 Orchard Ln, Cortland, OH 44410
3beds
1,796sqft
Single Family Residence
Built in 1975
0.27 Acres Lot
$259,700 Zestimate®
$128/sqft
$1,740 Estimated rent
Home value
$259,700
$247,000 - $273,000
$1,740/mo
Zestimate® history
Owner options
List your home for rent
$1,740/mo
Rent Zestimate®
Find your next renter with Zillow Rental Manager. Plus, with online applications, you can quickly screen prospective tenants – for free.
$1,740/mo
Rent Zestimate®
Refinance and save
$1,577/mo
Est. payment
Refinancing to a lower rate could help reduce your monthly payments and save thousands over the life of the loan.
$1,577/mo
Est. payment
Explore your selling options
Work with a Zillow partner agent
Leverage their expertise and Zillow's premium Showcase listings to get your home seen by more buyers.
Get startedList with your own agent
Get your home in front of millions of buyers by listing it on Zillow.
Learn how to do itSell it yourself
Take full control of how buyers see your home on Zillow by listing For Sale by Owner (FSBO).
List your homeWhat's special
Zillow last checked:
Listing updated:
Listed by:
Yvonne L Smith yvonne.smith@brokerssold.com330-565-4933,
Brokers Realty Group
Bought with:
Yvonne L Smith, 2001017751
Brokers Realty Group
Source: MLS Now,MLS#: 5063336 Originating MLS: Youngstown Columbiana Association of REALTORS
Originating MLS: Youngstown Columbiana Association of REALTORSFacts & features
Interior
Bedrooms & bathrooms
- Bedrooms: 3
- Bathrooms: 2
- Full bathrooms: 2
- Main level bathrooms: 1
- Main level bedrooms: 3
Primary bedroom
- Level: First
- Dimensions: 19.8 x 11.4
Bedroom
- Level: First
- Dimensions: 12 x 10.3
Bedroom
- Level: First
- Dimensions: 15.4 x 10.2
Primary bathroom
- Level: First
- Dimensions: 11.4 x 4.11
Bathroom
- Level: First
- Dimensions: 6.8 x 4.2
Dining room
- Level: First
- Dimensions: 10 x 8
Eat in kitchen
- Level: First
- Dimensions: 20.9 x 10
Entry foyer
- Level: First
- Dimensions: 8.7 x 6.2
Family room
- Features: Fireplace
- Level: Lower
- Dimensions: 13.3 x 23.3
Laundry
- Level: Lower
- Dimensions: 11.6 x 10.11
Living room
- Level: First
- Dimensions: 18.1 x 16.8
Heating
- Baseboard, Gas, Hot Water, Steam
Cooling
- Central Air
Features
- Has basement: No
- Number of fireplaces: 1
- Fireplace features: Wood Burning
Interior area
- Total structure area: 1,796
- Total interior livable area: 1,796 sqft
- Finished area above ground: 1,796
Property
Parking
- Total spaces: 2
- Parking features: Attached, Garage
- Attached garage spaces: 2
Features
- Levels: Two,Multi/Split
- Stories: 2
- Patio & porch: Patio
Lot
- Size: 0.27 Acres
Details
- Parcel number: 34037951
Construction
Type & style
- Home type: SingleFamily
- Architectural style: Bi-Level
- Property subtype: Single Family Residence
Materials
- Vinyl Siding
- Roof: Asphalt,Fiberglass
Condition
- Year built: 1975
Details
- Warranty included: Yes
Utilities & green energy
- Sewer: Public Sewer
- Water: Public
Community & HOA
Community
- Subdivision: Governor Estates
HOA
- Has HOA: No
Location
- Region: Cortland
Financial & listing details
- Price per square foot: $128/sqft
- Tax assessed value: $177,900
- Annual tax amount: $3,278
- Date on market: 8/21/2024
- Cumulative days on market: 2 days
Price history
| Date | Event | Price |
|---|---|---|
| 9/23/2024 | Sold | $230,000+4.5%$128/sqft |
Source:  MLS Now #5063336 Report a problem MLS Now #5063336 Report a problem | ||
| 8/23/2024 | Pending sale | $220,000$122/sqft |
Source: MLS Now #5063336 Report a problem | ||
| 8/21/2024 | Listed for sale | $220,000$122/sqft |
Source: MLS Now #5063336 Report a problem | ||
Public tax history
| Year | Property taxes | Tax assessment |
|---|---|---|
| 2025 | $3,448 +5.4% | $62,270 |
| 2024 | $3,272 -0.2% | $62,270 |
| 2023 | $3,278 +28.3% | $62,270 +52.8% |
| 2022 | $2,554 -0.4% | $40,740 |
| 2021 | $2,565 -0.5% | $40,740 |
| 2020 | $2,577 +7.8% | $40,740 +10.3% |
| 2019 | $2,392 -0.4% | $36,930 |
| 2018 | $2,402 +0.1% | $36,930 |
| 2017 | $2,399 -5.3% | $36,930 -2% |
| 2016 | $2,535 +0.4% | $37,700 |
| 2015 | $2,525 +13.7% | $37,700 |
| 2014 | $2,220 -1.8% | $37,700 |
| 2013 | $2,260 +0.2% | $37,700 |
| 2012 | $2,255 +1.7% | $37,700 +0% |
| 2011 | $2,217 +5.5% | $37,695 -0.4% |
| 2010 | $2,100 +8.3% | $37,835 |
| 2009 | $1,939 +0.3% | $37,835 |
| 2008 | $1,932 +2.8% | -- |
| 2007 | $1,879 +0.3% | -- |
| 2006 | $1,873 +5.6% | -- |
| 2005 | $1,774 +13.7% | $37,835 |
| 2004 | $1,561 -0.1% | -- |
| 2003 | $1,562 +0.5% | -- |
| 2002 | $1,555 +5.4% | -- |
| 2001 | $1,475 -0.3% | -- |
| 2000 | $1,479 | -- |
Find assessor info on the county website
Neighborhood: 44410
Nearby homes
- $251,4005 bd1 ba2.2k sqft344 Orchard Ln, Cortland, OH 44410Off Market
- $199,5003 bd3 ba1.2k sqft328 Orchard Ln, Cortland, OH 44410Sold
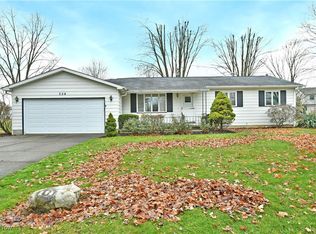
- $308,0003 bd2 ba2k sqft355 Tessa Pl, Cortland, OH 44410Off Market
- $305,0003 bd3 ba1.7k sqft351 Tessa Pl, Cortland, OH 44410Off Market
- $321,8003 bd3 ba2.1k sqft359 Tessa Pl, Cortland, OH 44410Off Market
- $259,0003 bd2 ba2.1k sqft352 Orchard Ln, Cortland, OH 44410Off Market
- $272,6005 bd3 ba2.4k sqft322 Orchard Ln, Cortland, OH 44410Off Market
- $284,4004 bd2 ba2.2k sqft343 Orchard Ln, Cortland, OH 44410Off Market
Nearby schools
GreatSchools rating
- 8/10Lakeview Elementary SchoolGrades: K-4Distance: 1.3 mi
- 7/10Lakeview High SchoolGrades: 8-12Distance: 1 mi
- 7/10Lakeview Middle SchoolGrades: 5-7Distance: 1.3 mi
Schools provided by the listing agent
- District: Lakeview LSD - 7812
Source: MLS Now. This data may not be complete. We recommend contacting the local school district to confirm school assignments for this home.


Get pre-qualified for a loan
At Zillow Home Loans, we can pre-qualify you in as little as 5 minutes with no impact to your credit score.An equal housing lender. NMLS #10287.
Sell for more on Zillow
Get a Zillow Showcase℠ listing at no additional cost and you could sell for .
$259,700
2% more
+$5,194
With Zillow Showcase(estimated)
$264,894
- Ohio
- Trumbull County
- Cortland
- 44410
- 336 Orchard Ln
Nearby cities
Nearby zip codes
Other Cortland Topics
