There are homes that check the boxes, and then there are homes that make you stop scrolling. Set on a private preserve lot in the heart of Nocatee, this is the kind of property that rarely comes available. The soaring two-story foyer opens to a great room flooded with natural light, leading into a chef's kitchen that earns every compliment: floor-to-ceiling white cabinetry, pot filler, gas range, a large island with farmhouse sink, and Café appliances. The covered lanai flows to a resort-style saltwater pool with a private preserve backdrop and zero rear neighbors, anchored by a full outdoor kitchen with built-in grill, mounted TV, and retractable screens. Upstairs, the primary suite is a true retreat with a clawfoot soaking tub, marble tile, and an electric fireplace feature wall. Five bedrooms, four baths, a dedicated office, and formal dining. Top-rated St. Johns County schools, Nocatee amenities, and Ponte Vedra beaches minutes away.
Pending
$1,495,000
328 POTTERS MILL Trail, Ponte Vedra, FL 32081
5beds
3,406sqft
Single Family Residence
Built in 2023
8,712 Square Feet Lot
$-- Zestimate®
$439/sqft
$67/mo HOA
What's special
Electric fireplace feature wallCovered lanaiFive bedroomsDedicated officeGas rangeResort-style saltwater poolMarble tile
- 27 days |
- 1,575 |
- 105 |
Zillow last checked:
Listing updated:
Listed by:
AMANDA MEREDITH ROWE 904-309-3430,
REAL BROKER LLC,
ANABELLA TAAZIEH 904-480-9962
Source: realMLS,MLS#: 2152343
Facts & features
Interior
Bedrooms & bathrooms
- Bedrooms: 5
- Bathrooms: 4
- Full bathrooms: 4
Heating
- Central
Cooling
- Central Air
Appliances
- Included: Disposal, Dryer, Electric Oven, Gas Range, Microwave, Refrigerator, Washer, Water Softener Owned
- Laundry: Upper Level
Features
- Breakfast Bar, Ceiling Fan(s), Eat-in Kitchen, Entrance Foyer, Guest Suite, Jack and Jill Bath, Kitchen Island, Open Floorplan, Pantry, Primary Bathroom -Tub with Separate Shower, Smart Thermostat, Vaulted Ceiling(s), Walk-In Closet(s)
- Flooring: Tile
- Number of fireplaces: 2
- Fireplace features: Gas
Interior area
- Total interior livable area: 3,406 sqft
Property
Parking
- Total spaces: 2
- Parking features: Garage, Garage Door Opener
- Garage spaces: 2
Features
- Levels: Two
- Stories: 2
- Patio & porch: Covered, Front Porch, Rear Porch, Screened
- Exterior features: Balcony, Outdoor Kitchen
- Pool features: In Ground, Electric Heat, Fenced, Heated, Pool Sweep, Salt Water
- Fencing: Back Yard
- Has view: Yes
- View description: Protected Preserve, Trees/Woods
Lot
- Size: 8,712 Square Feet
- Features: Sprinklers In Front
Details
- Additional structures: Outdoor Kitchen
- Parcel number: 0704950370
Construction
Type & style
- Home type: SingleFamily
- Property subtype: Single Family Residence
Condition
- New construction: No
- Year built: 2023
Utilities & green energy
- Sewer: Public Sewer
- Water: Public
- Utilities for property: Cable Available, Electricity Connected, Sewer Connected, Water Connected
Community & HOA
Community
- Subdivision: Nocatee
HOA
- Has HOA: Yes
- Amenities included: Pool, Basketball Court, Children's Pool, Clubhouse, Dog Park, Fitness Center, Park, Pickleball, Playground, Spa/Hot Tub, Tennis Court(s)
- HOA fee: $799 annually
Location
- Region: Ponte Vedra
Financial & listing details
- Price per square foot: $439/sqft
- Tax assessed value: $1,167,001
- Annual tax amount: $16,865
- Date on market: 6/25/2026
- Listing terms: Cash,Conventional,FHA,VA Loan
Estimated market value
Not available
Estimated sales range
Not available
Not available
Price history
| Date | Event | Price |
|---|---|---|
| 7/20/2026 | Pending sale | $1,495,000$439/sqft |
Source:  realMLS #2152343 Report a problem realMLS #2152343 Report a problem | ||
| 6/25/2026 | Listed for sale | $1,495,000+1.2%$439/sqft |
Source: realMLS #2152343 Report a problem | ||
| 4/17/2023 | Sold | $1,476,929+0.1%$434/sqft |
Source: realMLS #1197226 Report a problem | ||
| 10/21/2022 | Pending sale | $1,475,821$433/sqft |
Source: realMLS #1197226 Report a problem | ||
| 10/21/2022 | Listed for sale | $1,475,821+72.6%$433/sqft |
Source: realMLS #1197226 Report a problem | ||
| 6/22/2021 | Sold | $854,900$251/sqft |
Source: Public Record Report a problem | ||
Public tax history
| Year | Property taxes | Tax assessment |
|---|---|---|
| 2025 | $16,866 +9.9% | $1,088,617 +2.9% |
| 2024 | $15,352 +251.4% | $1,057,937 +541.2% |
| 2023 | $4,369 +16.2% | $165,000 +47.3% |
| 2022 | $3,758 | $112,000 +2140% |
| 2021 | -- | $5,000 |
Find assessor info on the county website
Monthly payment
Est. payment
Payment breakdown
Explore the cost of this home by adjusting the details. Changes won't be saved.Climate risks
Neighborhood: 32081
Nearby schools
GreatSchools rating
- 9/10Pine Island AcademyGrades: PK-8Distance: 0.8 mi
- 9/10Allen D Nease Senior High SchoolGrades: 8-12Distance: 3.1 mi
- $1,020,8204 bd4 ba3.1k sqft338 Potters Mill Trl, Ponte Vedra, FL 32081Sold
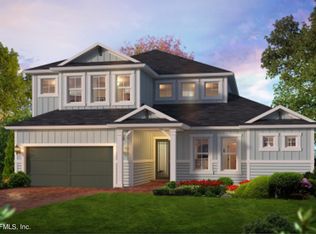
- $1,100,0005 bd5 ba3.3k sqft316 Potters Mill Trl, Ponte Vedra, FL 32081Sold

- $1,200,0005 bd4 ba3.3k sqft350 Potters Mill Trl, Ponte Vedra, FL 32081Sold

- $1,076,0005 bd4 ba3.7k sqft304 Potters Mill Trl, Ponte Vedra, FL 32081Off Market
- $1,162,3914 bd3 ba3k sqft362 Potters Mill Trl, Ponte Vedra, FL 32081Off Market
- $1,084,8004 bd4 ba3.6k sqft292 Potters Mill Trl, Ponte Vedra, FL 32081Off Market
- $929,5004 bd3 ba2.9k sqft325 Potters Mill Trl, Ponte Vedra, FL 32081Off Market
- $1,196,0004 bd4 ba3.2k sqft337 Potters Mill Trl, Ponte Vedra, FL 32081Coming Soon
A local agent can set up tours, give advice and negotiate with sellers.
A local lender can help you make sure your offer is ready when you are.
Similar homes
- $1,650,0004 bd4 ba3.2k sqft54 ANTHEM Circle, Ponte Vedra, FL 32081For Sale
 MLS ID #2146959, CINDEY NORDMAN. realMLS
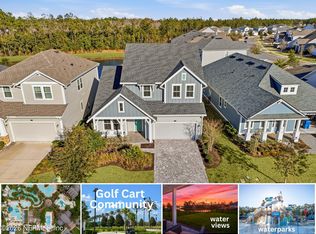
 - $749,9004 bd3 ba2.5k sqft255 SETTLERS LANDING Drive, Ponte Vedra, FL 32081For Sale
 MLS ID #2154915, KATHRYN HUGHES JOHNSON. realMLS
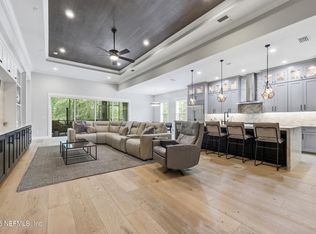
 - $1,152,0004 bd5 ba3.7k sqft48 MARSALA Street, Ponte Vedra, FL 32081For Sale
 MLS ID #2147657, JESSICA SHEARER. realMLS
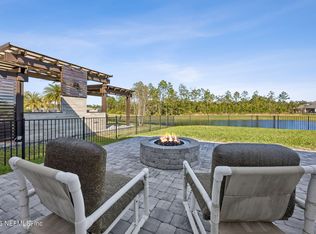
 - $879,0004 bd3 ba2.9k sqft223 SETTLERS LANDING Drive, Ponte Vedra, FL 32081For Sale
 MLS ID #2135021, ORJADA HAJDINI. realMLS
 - $1,850,0005 bd5 ba4.3k sqft628 SEAGROVE Drive, Ponte Vedra, FL 32081For SaleMLS ID #2152030, KENDRA NIEMI ROBERTSON. realMLS
- $1,165,0004 bd3 ba2.8k sqft323 MAHI Drive, Ponte Vedra, FL 32081For SaleMLS ID #2137943, SARAH OLSON. realMLS
- $1,195,0004 bd4 ba3.2k sqft46 WINDMILL PALM Trail, Ponte Vedra, FL 32081For SaleMLS ID #2152195, SARA JEAN THOMAS-GONCALVES. realMLS
- $1,015,0004 bd4 ba3.2k sqft189 BONITA VISTA Drive, Ponte Vedra, FL 32081For SaleMLS ID #2139038, James Valenti. realMLS
- $1,799,0006 bd7 ba4.9k sqft659 SEAGROVE Drive, Ponte Vedra, FL 32081For SaleMLS ID #2142422, JOHN E RICHARDSON. realMLS
- $1,500,0005 bd4 ba3.7k sqft112 MAGNOLIA HAMMOCK Drive, Ponte Vedra Beach, FL 32082For SaleMLS ID #2154644, WENDY GRIFFIS. realMLS
- $819,9005 bd4 ba2.6k sqft127 UNION HILL Drive, Ponte Vedra, FL 32081For SaleMLS ID #2146326, BRIAN R ANDERSON. realMLS
- $1,925,0005 bd4 ba4.7k sqft203 OLD BLUFF Drive, Ponte Vedra, FL 32081For SaleMLS ID #2150700, KELLY CAMM LLC. realMLS
- $1,145,0003 bd3 ba3.2k sqft145 WINDMILL PALM Trail, Ponte Vedra, FL 32081For SaleMLS ID #2145481, LISA BARTON. realMLS
- $1,099,0004 bd4 ba3.4k sqft379 CAPE MAY Avenue, Ponte Vedra, FL 32081For SaleMLS ID #2137143, Deb A Pettry. realMLS
- $849,9005 bd4 ba2.9k sqft35 ROYAL LAKE Drive, Ponte Vedra, FL 32081For SaleMLS ID #2152606, KATHERINE HAYSE. realMLS
- $1,175,0004 bd3 ba2.5k sqft431 PALM CREST Drive, Ponte Vedra, FL 32081For SaleMLS ID #2136570, SARAH A SCHWARTZ. realMLS
- $769,0004 bd4 ba2.9k sqft673 PARK LAKE Drive, Ponte Vedra, FL 32081For SaleMLS ID #2151397, CIARA WARD. realMLS
- $895,0004 bd3 ba2.8k sqft81 SOMERVILLE Drive, Ponte Vedra, FL 32081For SaleMLS ID #2150895, LAURA WORRELL. realMLS
- $825,0004 bd3 ba2.6k sqft312 MILLENIA Drive, Ponte Vedra, FL 32081For SaleMLS ID #2154794, LAURA WORRELL. realMLS
- $1,050,0004 bd4 ba3.2k sqft473 PARKBLUFF Circle, Ponte Vedra, FL 32081For SaleMLS ID #2146663, KATHERINE HAYSE. realMLS
