STUNNING POOL HOME, new to the market! This is the one you have been waiting for, located on a cul-de-sac on one of the most desirable streets in Nocatee, this beautiful and perfectly maintained home is totally turn-key and ready for its new family! With the oversized 5 bedrooms, 3 full bathrooms and one 1/2 bath, this home checks all of the boxes! Let's take a tour! As you walk in the front door, the first thing you will notice is the beautiful LVP flooring running consistently throughout the home. To the right is the customized office with a great workspace and tons of storage. Next we come to the lovely dining room, which leads directly into the kitchen. And this kitchen is a chef's dream... 42" cabinets, quartz countertops, an oversized island with storage, and a beverage bar off the kitchen equipped with a min-fridge. And with the ever popular open concept, we step right into the family room, with recessed lighting in the built-in cabinets, which are perfect for storing toys, games, and electronics. As we walk into the large primary bedroom, you will notice a sitting area that is perfect as a reading nook or for exercise equipment. Walking into the ensuite primary bathroom, it is a spa day every day, with a large soaking bathtub and separate shower, along with double sinks. While we are still on the first floor, let's check out the fantastic 3-car tandem garage! With epoxy on the floor in every bay, you will also love having built-in custom storage cabinets along the back wall, and a large attic with flooring for storing all of your holiday decorations! The paver driveway has recently been expanded for ease of parking. And yes, that is a 6-passenger blue and white Icon golf cart in the 3rd bay, which is an option with purchase! Heading to the 2nd floor, at the top of the stairs we are greeted with a great flex space that makes an awesome bonus/playroom! To the right is a beautiful ensuite guest bedroom for all of your friends and family visitors. Following that is another bedroom, and then another bedroom, and another full bathroom. At the end of the hallway we find the oversized 5th bedroom that is currently being used as a bonus room, also known as the playroom or the "I don't care if it's a mess" room! Now that we have toured the inside of this amazing residence, let's wonder outside and check out the pool you've been eyeing! It is an enclosed custom saltwater pool, built just a little over a year ago, and comes with a heater, sunshelf, waterfall feature, glass tile and LED color changing lights. And yes, that is a custom summer kitchen on the right, with a charcoal grill, a gas grill and a power burner. This is an absolutely incredible newly built outdoor oasis. Other upgrades include upgraded landscaping, an irrigation system, plantation shutters, and an on-demand tankless hot water heater. This home truly is not missing a single thing, so don't miss out! And with all of the amenities Nocatee has to offer including pools, water parks, waking trails, tennis and pickleball courts, and golf cart trails, you will immediately feel at home. Thank you for taking this virtual tour with me! Now it's time to make an appointment, take an in-person tour, and make it your own summer dream home!
Sold for $1,200,000
$1,200,000
350 Potters Mill Trl, Ponte Vedra, FL 32081
5beds
3,392sqft
Single Family Residence
Built in 2022
9,148 Square Feet Lot
$1,181,400 Zestimate®
$354/sqft
$6,110 Estimated rent
Home value
$1,181,400
$1.10M - $1.26M
$6,110/mo
Zestimate® history
Owner options
List your home for rent
$6,110/mo
Rent Zestimate®
Find your next renter with Zillow Rental Manager. Plus, with online applications, you can quickly screen prospective tenants – for free.
$6,110/mo
Rent Zestimate®
Refinance and save
$7,731/mo
Est. payment
Refinancing to a lower rate could help reduce your monthly payments and save thousands over the life of the loan.
$7,731/mo
Est. payment
Explore your selling options
Work with a Zillow partner agent
Leverage their expertise and Zillow's premium Showcase listings to get your home seen by more buyers.
Get startedList with your own agent
Get your home in front of millions of buyers by listing it on Zillow.
Learn how to do itSell it yourself
Take full control of how buyers see your home on Zillow by listing For Sale by Owner (FSBO).
List your homeWhat's special
Oversized islandCustom saltwater poolLed color changing lightsCustom summer kitchenCustomized officeGlass tileWaterfall feature
Zillow last checked:
Listing updated:
Listed by:
Jill Ashton 407-921-3419,
COLDWELL BANKER RESIDENTIAL RE 407-647-1211
Bought with:
Non-Member Agent
STELLAR NON-MEMBER OFFICE
Source: Stellar MLS,MLS#: O6305718 Originating MLS: Orlando Regional
Originating MLS: Orlando Regional
Facts & features
Interior
Bedrooms & bathrooms
- Bedrooms: 5
- Bathrooms: 4
- Full bathrooms: 3
- 1/2 bathrooms: 1
Rooms
- Room types: Family Room, Utility Room, Media Room
Primary bedroom
- Features: Walk-In Closet(s)
- Level: First
- Area: 225 Square Feet
- Dimensions: 15x15
Bedroom 2
- Features: Walk-In Closet(s)
- Level: Second
- Area: 143 Square Feet
- Dimensions: 13x11
Primary bathroom
- Level: First
- Area: 156 Square Feet
- Dimensions: 12x13
Bonus room
- Features: Built-in Closet
- Level: Second
- Area: 238 Square Feet
- Dimensions: 14x17
Dining room
- Level: First
- Area: 144 Square Feet
- Dimensions: 12x12
Great room
- Level: First
- Area: 380 Square Feet
- Dimensions: 19x20
Kitchen
- Level: First
- Area: 168 Square Feet
- Dimensions: 14x12
Office
- Level: First
- Area: 144 Square Feet
- Dimensions: 12x12
Heating
- Electric
Cooling
- Central Air
Appliances
- Included: Oven, Cooktop, Dishwasher, Disposal, Microwave, Refrigerator, Tankless Water Heater
- Laundry: Laundry Room
Features
- Built-in Features, Eating Space In Kitchen, High Ceilings, Kitchen/Family Room Combo, Open Floorplan, Primary Bedroom Main Floor, Solid Surface Counters, Solid Wood Cabinets, Split Bedroom, Stone Counters, Walk-In Closet(s)
- Flooring: Carpet, Luxury Vinyl
- Doors: Outdoor Grill, Outdoor Kitchen
- Windows: Shades, Shutters, Window Treatments
- Has fireplace: No
Interior area
- Total structure area: 3,960
- Total interior livable area: 3,392 sqft
Property
Parking
- Total spaces: 3
- Parking features: Driveway, Garage Door Opener, Golf Cart Garage, Golf Cart Parking
- Attached garage spaces: 3
- Has uncovered spaces: Yes
- Details: Garage Dimensions: 32x23
Features
- Levels: Two
- Stories: 2
- Exterior features: Irrigation System, Outdoor Grill, Outdoor Kitchen, Sidewalk
- Has private pool: Yes
- Pool features: Heated, Pool Alarm, Salt Water, Screen Enclosure, Tile
- Fencing: Fenced
Lot
- Size: 9,148 Square Feet
Details
- Parcel number: 0704950350
- Zoning: RE
- Special conditions: None
Construction
Type & style
- Home type: SingleFamily
- Property subtype: Single Family Residence
Materials
- Stucco
- Foundation: Slab
- Roof: Shingle
Condition
- New construction: No
- Year built: 2022
Utilities & green energy
- Sewer: Public Sewer
- Water: Public
- Utilities for property: Public
Community & HOA
Community
- Security: Smoke Detector(s)
- Pet fee: $0 monthly
- Subdivision: CROSSWATER VILLAGE PHSE 6B
HOA
- Has HOA: Yes
- HOA fee: $58 monthly
- HOA name: BCM Services Inc
- HOA phone: 904-372-9510
Location
- Region: Ponte Vedra
Financial & listing details
- Price per square foot: $354/sqft
- Tax assessed value: $1,022,813
- Annual tax amount: $10,508
- Date on market: 5/5/2025
- Cumulative days on market: 11 days
- Listing terms: Cash,Conventional,FHA,VA Loan
- Ownership: Fee Simple
- Total actual rent: 0
- Road surface type: Paved
Price history
| Date | Event | Price |
|---|---|---|
| 6/27/2025 | Sold | $1,200,000-5.9%$354/sqft |
Source:  Stellar MLS #O6305718 Report a problem Stellar MLS #O6305718 Report a problem | ||
| 5/16/2025 | Pending sale | $1,275,000$376/sqft |
Source: Stellar MLS #O6305718 Report a problem | ||
| 5/5/2025 | Listed for sale | $1,275,000+28.8%$376/sqft |
Source: Stellar MLS #O6305718 Report a problem | ||
| 11/18/2022 | Sold | $990,000-3.5%$292/sqft |
Source:  realMLS #1172542 Report a problem realMLS #1172542 Report a problem | ||
| 9/21/2022 | Pending sale | $1,025,522$302/sqft |
Source: realMLS #1172542 Report a problem | ||
| 8/17/2022 | Price change | $1,025,522-11.9%$302/sqft |
Source: realMLS #1172542 Report a problem | ||
| 7/1/2022 | Price change | $1,163,522+0%$343/sqft |
Source: realMLS #1172542 Report a problem | ||
| 6/1/2022 | Listed for sale | $1,163,018$343/sqft |
Source: realMLS #1172542 Report a problem | ||
Public tax history
| Year | Property taxes | Tax assessment |
|---|---|---|
| 2025 | $12,593 +19.8% | $771,384 +14.8% |
| 2024 | $10,509 +1.5% | $671,763 +3% |
| 2023 | $10,358 +175.6% | $652,197 +482.3% |
| 2022 | $3,758 | $112,000 +2140% |
| 2021 | -- | $5,000 |
Find assessor info on the county website
Neighborhood: 32081
Nearby homes
- $1,020,8204 bd4 ba3.1k sqft338 Potters Mill Trl, Ponte Vedra, FL 32081Sold
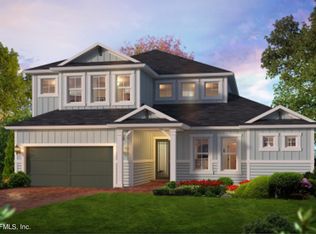
- $1,162,3914 bd3 ba3k sqft362 Potters Mill Trl, Ponte Vedra, FL 32081Off Market
- $1,495,0005 bd4 ba3.4k sqft328 Potters Mill Trl, Ponte Vedra, FL 32081Pending
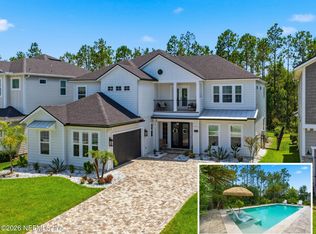
- $1,029,0144 bd3 ba3.6k sqft368 Potters Mill Trl, Ponte Vedra, FL 32081Off Market
- $1,100,0005 bd5 ba3.3k sqft316 Potters Mill Trl, Ponte Vedra, FL 32081Sold
- $1,046,3005 bd3 ba3.8k sqft376 Potters Mill Trl, Ponte Vedra, FL 32081Off Market
- $1,201,5005 bd5 ba3.3k sqft359 Potters Mill Trl, Ponte Vedra, FL 32081Off Market
- $1,079,9004 bd4 ba3.6k sqft349 Potters Mill Trl, Ponte Vedra, FL 32081Off Market
Nearby schools
GreatSchools rating
- 9/10Pine Island AcademyGrades: PK-8Distance: 0.8 mi
- 9/10Allen D Nease Senior High SchoolGrades: 8-12Distance: 3.1 mi
Get a cash offer in 3 minutes
Find out how much your home could sell for in as little as 3 minutes with a no-obligation cash offer.
Estimated market value
$1,181,400
Get a cash offer in 3 minutes
Find out how much your home could sell for in as little as 3 minutes with a no-obligation cash offer.
Estimated market value
$1,181,400
- Florida
- Saint Johns County
- Ponte Vedra
- 32081
- 350 Potters Mill Trl
Nearby cities
Nearby zip codes
Other Ponte Vedra Topics
