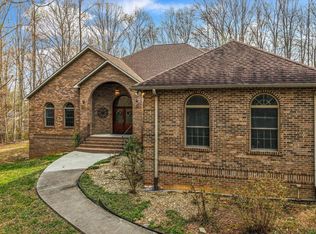
This 3-bedroom home on acreage carries the feel of a place designed for comfortable daily living, with vaulted tongue-and-groove ceilings, hardwood flooring, and an open-concept main level anchored by a fireplace. A long gravel drive leads into a private country setting where approximately 13.54 acres blend open pasture and wooded ground, giving this property a quiet sense of space and separation. The kitchen is arranged for both function and gathering, with a farmhouse style, solid surface countertops, a kitchen island, and a walk-through pantry that connects convenience with storage. The main level includes an owner’s suite along with a second bedroom and bath, plus office or flex space that can adapt to work, hobbies, or guests. Downstairs, the finished walkout basement expands the living area with a rec room, third bath, and additional flex rooms, along with exterior access that makes the lower level especially practical. Custom tile baths add a refined finish, and the property’s barn, mixed terrain, and private setting support a range of uses without feeling overdeveloped. Located in Anderson County and Andersonville with access to Norris Lake, Clinton, Oak Ridge, and I-75, this now available home is a substantial home and land offering that balances usable interior space with acreage that still feels grounded and manageable, priced competitively for the amenities and acreage.
Buyer to verify all information. Square footage, utilities, lot boundaries, and all other pertinent information to be independently verified by buyer/buyer's agent. Info deemed reliable but not guaranteed.
Active
Price cut: $15K (7/23)
$984,950
328 Ridge Circle Rd, Andersonville, TN 37705
3beds
3,396sqft
Single Family Residence
Built in 2001
13.54 Acres Lot
$-- Zestimate®
$290/sqft
$-- HOA
What's special
Private settingPrivate country settingOffice or flex spaceCustom tile bathsMixed terrainKitchen islandWalk-through pantry
- 155 days
- 254
- 17
Zillow last checked:
Listing updated:
Listed by:
Missy Sanders 865-384-2331,
Stephenson Realty & Auction 865-457-2327,
Blythe B Sanders,
Stephenson Realty & Auction
Source: East Tennessee Realtors,MLS#: 1336042
Facts & features
Interior
Bedrooms & bathrooms
- Bedrooms: 3
- Bathrooms: 3
- Full bathrooms: 3
Rooms
- Room types: Bonus Room
Heating
- Heat Pump, Electric
Cooling
- Central Air, Ceiling Fan(s)
Appliances
- Included: Dishwasher, Microwave, Range
Features
- Walk-In Closet(s), Kitchen Island, Pantry, Eat-in Kitchen, Bonus Room
- Flooring: Hardwood, Tile
- Basement: Walk-Out Access,Finished
- Number of fireplaces: 1
- Fireplace features: Wood Burning
Interior area
- Total structure area: 3,396
- Total interior livable area: 3,396 sqft
Property
Parking
- Parking features: Off Street, RV Access/Parking, Main Level
Features
- Has view: Yes
- View description: Country Setting
Lot
- Size: 13.54 Acres
- Features: Private, Wooded, Irregular Lot, Level, Rolling Slope
Details
- Additional structures: Barn(s), Workshop
- Parcel number: 37705
Construction
Type & style
- Home type: SingleFamily
- Architectural style: Traditional
- Property subtype: Single Family Residence
Materials
- Vinyl Siding, Frame
Condition
- Year built: 2001
Utilities & green energy
- Sewer: Septic Tank
- Water: Public
Community & HOA
Location
- Region: Andersonville
Financial & listing details
- Price per square foot: $290/sqft
- Tax assessed value: $385,700
- Annual tax amount: $1,450
- Date on market: 4/9/2026
- Listing terms: New Loan,Cash,Conventional
Estimated market value
Not available
Estimated sales range
Not available
Not available
Price history
| Date | Event | Price |
|---|---|---|
| 7/23/2026 | Price change | $984,950-1.5%$290/sqft |
Source:  East Tennessee Realtors #1336042 Report a problem East Tennessee Realtors #1336042 Report a problem | ||
| 4/9/2026 | Listed for sale | $999,950$294/sqft |
Source: East Tennessee Realtors #1336042 Report a problem | ||
| 1/7/2026 | Listing removed | $999,950$294/sqft |
Source: East Tennessee Realtors #1315099 Report a problem | ||
| 9/11/2025 | Listed for sale | $999,950+203%$294/sqft |
Source: East Tennessee Realtors #1315099 Report a problem | ||
| 5/17/2021 | Sold | $330,000-5.7%$97/sqft |
Source: East Tennessee Realtors #1142553 Report a problem | ||
| 2/16/2021 | Pending sale | $350,000$103/sqft |
Source: Keller Williams Realty Knoxville-West #1142553 Report a problem | ||
| 2/11/2021 | Listed for sale | $350,000+84.2%$103/sqft |
Source: Keller Williams Realty Knoxville-West #1142553 Report a problem | ||
| 11/6/2019 | Sold | $190,000-2.7%$56/sqft |
Source: Public Record Report a problem | ||
| 4/29/2011 | Sold | $195,200-9.2%$57/sqft |
Source: Public Record Report a problem | ||
| 2/25/2011 | Listed for sale | $214,900-14%$63/sqft |
Source: Coldwell Banker Wallace & Wallace #748030 Report a problem | ||
| 2/9/2010 | Listing removed | $250,000$74/sqft |
Source: Wallace & Wallace, Realtors #677639 Report a problem | ||
| 8/28/2009 | Listed for sale | $250,000+8.7%$74/sqft |
Source: Wallace & Wallace, Realtors #677639 Report a problem | ||
| 2/10/2007 | Sold | $230,000+35.3%$68/sqft |
Source: Public Record Report a problem | ||
| 2/24/2003 | Sold | $170,000$50/sqft |
Source: Public Record Report a problem | ||
Public tax history
| Year | Property taxes | Tax assessment |
|---|---|---|
| 2025 | $1,450 +14.8% | $96,425 +100.7% |
| 2024 | $1,263 | $48,050 |
| 2023 | $1,263 | $48,050 |
| 2022 | $1,263 | $48,050 |
| 2021 | $1,263 | $48,050 |
| 2020 | $1,263 -13.7% | $48,050 -5.1% |
| 2019 | $1,464 +3.6% | $50,650 |
| 2018 | $1,413 +0% | $50,650 |
| 2017 | $1,413 | $50,650 |
| 2016 | $1,413 | $50,650 |
| 2015 | -- | $50,650 |
| 2014 | -- | $50,650 -9.8% |
| 2013 | -- | $56,150 |
| 2011 | $1,422 +6.8% | $56,150 |
| 2010 | $1,331 | $56,150 |
| 2009 | -- | $56,150 +40.9% |
| 2008 | $1,124 | $39,850 |
| 2007 | $1,124 -2.4% | $39,850 -2.4% |
| 2006 | $1,152 | $40,850 |
| 2005 | $1,152 -17.1% | $40,850 |
| 2004 | $1,389 +47.8% | $40,850 +44.3% |
| 2003 | $940 | $28,300 +523.2% |
| 2001 | -- | $4,541 -75% |
| 2000 | -- | $18,165 |
Find assessor info on the county website
Monthly payment
Est. payment
Payment breakdown
Explore the cost of this home by adjusting the details. Changes won't be saved.Climate risks
Neighborhood: 37705
Similar homes
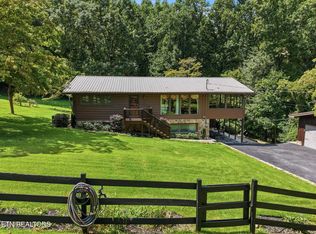
- $949,9003 bd2 ba2.5k sqft973 Ridge Circle Rd, Andersonville, TN 37705Active
 MLS ID #1353114, Beth Pyne, Realty Executives Associates. East Tennessee Realtors
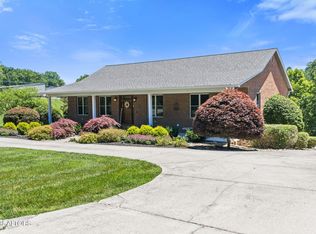
 - $999,9503 bd4 ba4.2k sqft239 Sequoyah Rd, Andersonville, TN 37705Active
 MLS ID #1344147, Missy Sanders, Stephenson Realty & Auction. East Tennessee Realtors
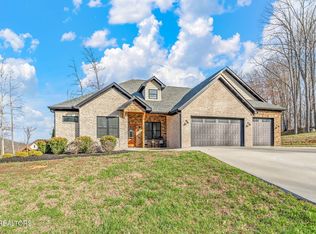
 - $899,9003 bd2 ba3.6k sqft105 Top Sail Ct, Andersonville, TN 37705Active
 MLS ID #1315599, Timeka Leach, Southland Realtors, Inc. East Tennessee Realtors
 - $825,0005 bd7 ba4.9k sqft111 Stone Ridge Dr, Andersonville, TN 37705Active
 MLS ID #1334863, Hilary Kilgore, Keller Williams Signature. East Tennessee Realtors
 - $550,0004 bd3 ba3k sqft906 Park Ln, Andersonville, TN 37705ActiveMLS ID #1343222, Julie Zittnan, Crye-Leike Realtors South, Inc.. East Tennessee Realtors
- $950,0003 bd3 ba3.8k sqft8708 Pedigo Ridge Way, Powell, TN 37849ActiveMLS ID #1349139, Judy Brewton, Realty Executives Associates. East Tennessee Realtors
- $950,0004 bd3 ba3.7k sqft6818 Texas Valley Rd, Knoxville, TN 37938For Sale
 MLS ID #3510662, Carl Young. RealTracs MLS as distributed by MLS GRID
 - $829,0003 bd3 ba3.6k sqft277 Deerfield Way, La Follette, TN 37766ActiveMLS ID #1333210, N. Marie Ayers, Ridge Real Estate LLC. East Tennessee Realtors
- $765,0003 bd5 ba4.9k sqft209 Bucks And Doe Ln, La Follette, TN 37766ActiveMLS ID #1354626, Julie Arnold, LPT Realty, LLC. East Tennessee Realtors
- $799,9004 bd3 ba4.4k sqft1517 Deerfield Way, La Follette, TN 37766ActiveMLS ID #1332625, Scott Fields, Fields Real Estate Co., INC.. East Tennessee Realtors
- $799,9003 bd4 ba2.8k sqft195 Kennedys Loop, La Follette, TN 37766ActiveMLS ID #1340831, Robin Butler, Realty Executives Associates. East Tennessee Realtors
- $835,0005 bd5 ba3.8k sqft111 Deer Run Pt, La Follette, TN 37766ActiveMLS ID #1331162, Scott Fields, Fields Real Estate Co., INC.. East Tennessee Realtors
- $950,0005 bd4 ba3.4k sqft6928 Mount Royal Blvd, Knoxville, TN 37918For SaleMLS ID #3536061, Jennifer Loveday. RealTracs MLS as distributed by MLS GRID
- $669,9003 bd3 ba3.1k sqft489 Jefferson Ln, Clinton, TN 37716ActiveMLS ID #1353327, Tracy Payne, Engel & Volkers Knoxville. East Tennessee Realtors
- $830,0003 bd3 ba3.7k sqft756 Old Lake City Hwy, Rocky Top, TN 37769ActiveMLS ID #1325295, Beth Higgins, Southern Charm Homes. East Tennessee Realtors
- $1,299,0003 bd4 ba3k sqft237 Foster Rd, Heiskell, TN 37754ActiveMLS ID #1346266, Wanda White, Rocky Top Realty. East Tennessee Realtors
- $549,0003 bd2 ba1.7k sqft1184 Raccoon Valley Rd, Maynardville, TN 37807ActiveMLS ID #1341883, Michelle Baker, Realty Executives Associates. East Tennessee Realtors
- $949,9004 bd4 ba3.6k sqft8233 Tazewell Pike, Corryton, TN 37721ActiveMLS ID #1341036, Katie M Beeler, Knox Native Real Estate. East Tennessee Realtors
- $799,9003 bd3 ba2.4k sqft6623 Brackett Rd, Knoxville, TN 37938ActiveMLS ID #1350175, Laura Bailey, The Bailey Group, Realty Executives. East Tennessee Realtors
- $750,0004 bd3 ba2.6k sqft206 E Brushy Valley Dr, Powell, TN 37849ActiveMLS ID #1344860, Theresa Hancock, The Ferguson Company. East Tennessee Realtors
