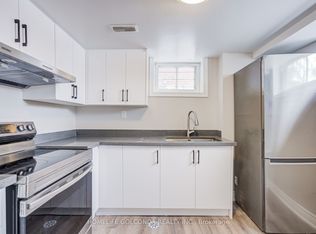
2-Bedroom Lower-Level Suite in Dufferin Grove - All Utilities & Internet Included! Spacious 2-bedroom, 1-bath lower-level suite offering over 900 sq. ft. of beautifully finished open-concept living in the heart of Dufferin Grove. This suite has been completely renovated from the studs up, including professional underpinning to create impressive 8-foot ceilings and full waterproofing for a dry, comfortable living environment with heated floors that will keep you comfortable year round. High-end finishes include herringbone flooring, quartz countertops and full-height quartz backsplash, premium kitchen appliances, acoustic insulation between floors, a floor-to-ceiling tiled bathroom, in-suite laundry, and air conditioning. Large window in the livingroom and above grade windows throughout provide lots of natural light. Enjoy a deep 25 x 147 ft. lot with beautiful gardens and outdoor seating, plus shared access to the backyard. Unbeatable location just steps to Dufferin Grove Park and its popular Thursday Farmers' Market, Dufferin Mall, and only three blocks from Ossington Station. Street parking is available with a City of Toronto permit (fees apply).No smoking on the premises. No pets, please.
Apartment for rent
C$2,800/moFees may apply
328 Rusholme Rd, Toronto, ON M6H 2Z5
2beds
Price may not include required fees and charges. Learn more|
Multifamily
Available now
No pets
Air conditioner, wall unit
Ensuite laundry
Natural gas, radiant
What's special
Heated floorsHerringbone flooringQuartz countertopsFull-height quartz backsplashPremium kitchen appliancesAcoustic insulation between floorsFloor-to-ceiling tiled bathroom
- 2 days |
- -- |
- -- |
Zillow last checked:
Listing updated:
Travel times

Let’s turn your rent into credit progress
Build credit history with every on-time payment and get credit for the payment you’re already making.
Facts & features
Interior
Bedrooms & bathrooms
- Bedrooms: 2
- Bathrooms: 1
- Full bathrooms: 1
Heating
- Natural Gas, Radiant
Cooling
- Air Conditioner, Wall Unit
Appliances
- Laundry: Ensuite
Features
- Storage, Storage
- Flooring: Carpet Free
- Has basement: Yes
Property
Parking
- Details: Contact manager
Features
- Stories: 3
- Pool features: Contact manager
Construction
Type & style
- Home type: MultiFamily
- Property subtype: MultiFamily
Materials
- Roof: Asphalt Shingle
Utilities & green energy
- Utilities for property: Internet
Building
Management
- Pets allowed: No
Community & HOA
Location
- Region: Toronto
Financial & listing details
- Lease term: Contact For Details
Nearby apartments for rent


Price history
Price history is unavailable.
Neighborhood: Dufferin Grove
Nearby schools
GreatSchools rating
No schools nearby
We couldn't find any schools near this home.