Enjoy Lake Huron living on Alpena's Miracle Mile! This stately 4-bedroom, 4-bath home offers 4,836 sq. ft. and 82 feet of private frontage with a dock, seawall and sandy lake bottom. Watch sailboats and freighters from the enclosed glass porch or waterfront dining room. Features include a retro-diner kitchen with abundant storage, gas fireplaces in the living room and primary suite, and an impressive primary bath. The walk-up lower level offers a recreation room, exercise, media area with, bath, storage and secure room with a security door. Modern conveniences include 7 Gig fiber internet and a hardwired 60-amp Level 2 EV charger. Spacious backyard and walking distance to downtown, the harbor and band shell. Call for your private showing! Motivated seller, GREAT PRICE. CALL TODAY!
For sale
Price cut: $80K (10/26)
$695,000
328 S State Ave, Alpena, MI 49707
4beds
6,708sqft
Single Family Residence
Built in 1913
0.68 Acres Lot
$654,900 Zestimate®
$104/sqft
$-- HOA
What's special
Spacious backyardSandy lake bottomWaterfront dining roomImpressive primary bathEnclosed glass porch
- 58 days
- 1,498
- 82
Zillow last checked:
Listing updated:
Listed by:
Margie K Haaxma 989-464-7209,
Banner Realty 989-356-1177
Source: WWMLS,MLS#: 201842682
Facts & features
Interior
Bedrooms & bathrooms
- Bedrooms: 4
- Bathrooms: 4
- Full bathrooms: 3
- 1/2 bathrooms: 1
Heating
- Forced Air, Hot Water
Appliances
- Included: Water Heater, Washer, Range/Oven, Refrigerator, Disposal, Dryer, Dishwasher
Features
- Ceiling Fan(s)
- Flooring: Hardwood, Tile
- Windows: Blinds, Curtain Rods
- Basement: Full,Partially Finished
- Has fireplace: Yes
- Fireplace features: Gas
Interior area
- Total structure area: 6,708
- Total interior livable area: 6,708 sqft
- Finished area above ground: 4,836
Property
Parking
- Parking features: Driveway, Garage Door Opener
- Has garage: Yes
- Has uncovered spaces: Yes
Features
- Stories: 2
- Patio & porch: Patio/Porch
- Exterior features: Dock
- On waterfront: Yes
- Waterfront features: Great Lake
- Body of water: Lake Huron
Lot
- Size: 0.68 Acres
- Dimensions: 82.5 x 357.5 x 82.5 x 342.50
- Features: Landscaped
Details
- Parcel number: 09341700004700
- Zoning: residential/wat
Construction
Type & style
- Home type: SingleFamily
- Property subtype: Single Family Residence
Materials
- Foundation: Basement
Condition
- Year built: 1913
Utilities & green energy
- Sewer: Public Sewer
- Utilities for property: Cable Connected
Community & HOA
Community
- Security: Smoke Detector(s)
- Subdivision: Hitchcocks 1st Add
Location
- Region: Alpena
Financial & listing details
- Price per square foot: $104/sqft
- Tax assessed value: $640,200
- Annual tax amount: $9,627
- Date on market: 9/4/2026
- Listing terms: Cash,Conventional Mortgage,VA Loan
- Ownership: Owner
- Road surface type: Paved, Maintained
Estimated market value
$654,900
$622,000 - $688,000
Not available
Price history
| Date | Event | Price |
|---|---|---|
| 10/26/2026 | Price change | $695,000-10.3%$104/sqft |
Source:  WWMLS #201842682 Report a problem | ||
| 9/8/2026 | Listed for sale | $775,000-11.4%$116/sqft |
Source: WWMLS #201842682 Report a problem | ||
| 8/29/2026 | Listing removed | $875,000$130/sqft |
Source:  RMLS Multi-List #280-26-0037 Report a problem | ||
| 6/29/2026 | Price change | $875,000-11.2%$130/sqft |
Source: WWMLS #201840037 Report a problem | ||
| 5/14/2026 | Listed for sale | $985,000+12.9%$147/sqft |
Source: WWMLS #201840037 Report a problem | ||
| 6/17/2021 | Sold | $872,500$130/sqft |
Source: WWMLS #201813160 Report a problem | ||
Public tax history
| Year | Property taxes | Tax assessment |
|---|---|---|
| 2025 | $9,627 +6.3% | $320,100 +12.4% |
| 2024 | $9,054 +4.8% | $284,700 +11.7% |
| 2023 | $8,636 +24.3% | $254,800 +15.1% |
| 2022 | $6,947 | $221,400 +19.5% |
| 2021 | -- | $185,300 -18.2% |
| 2020 | $6,576 +3.4% | $226,400 +0.2% |
| 2019 | $6,359 +5.1% | $226,000 +21.9% |
| 2018 | $6,053 | $185,400 +7.9% |
| 2017 | -- | $171,900 +3.4% |
| 2016 | $685 | $166,300 |
| 2015 | $685 -55.4% | $166,300 +8.2% |
| 2013 | $1,537 -99% | $153,700 |
| 2012 | $153,700 +2576% | $153,700 -7.4% |
| 2011 | $5,744 | $166,000 |
Find assessor info on the county website
Monthly payment
Est. payment
Payment breakdown
Explore the cost of this home by adjusting the details. Changes won't be saved.Climate risks
Neighborhood: 49707
Nearby schools
Schools provided by the listing agent
- Elementary: Alpena
- High: Alpena
Source: WWMLS. This data may not be complete. We recommend contacting the local school district to confirm school assignments for this home.
Similar homes
- $462,5005 bd4 ba3.3k sqft704 W Washington Ave, Alpena, MI 49707For Sale
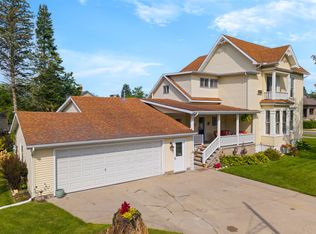
 MLS ID #201842438, Kyra Page, Forty Five North Real Estate. WWMLS
- $790,0003 bd3 ba3.3k sqft15801 Shubert Hwy, Alpena, MI 49707For Sale
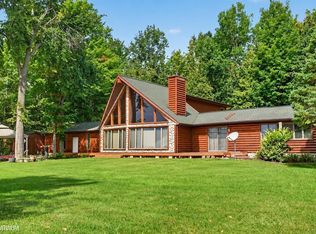
 MLS ID #50221883, Alison Reardon, KW Platinum. MiRealSource
- $649,0005 bd4 ba3.9k sqft5930 Bennett Rd, Hubbard Lake, MI 49747For Sale
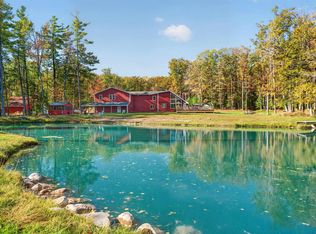 MLS ID #50225426, Alison Reardon, KW Platinum. MiRealSource
- $950,0005 bd3 ba4.4k sqft12270 M 32 W, Lachine, MI 49753For Sale
 MLS ID #201840596, Amanda Hunt, Banner Realty. WWMLS
- $429,9002 bd3 ba3.7k sqft9901 S Bolton Rd, Alpena, MI 49776For SaleMLS ID #201840532, Robert I Sylvester, Banner Realty. WWMLS
