Ring in 2026 with keys in hand Motivated sellers—don’t hesitate to submit an offer! Welcome to this spacious and well-maintained double-wide manufactured home, permanently attached and qualifying for all loan types. Situated on two lots—offering exceptional space, comfort, and opportunity. With 1,904 sq ft of living area, this home is designed to accommodate a variety of lifestyles. This property features 3 bedrooms and 2 bathrooms, including a generous primary suite complete with an ensuite bathroom and a relaxing soaker tub—perfect for unwinding after a long day. The two additional bedrooms each offer walk-in closets, providing excellent storage. As you enter, you're welcomed by a large mudroom with washer/dryer hookups for convenience. Continue into the family room, ideal for a playroom, office, or additional living area. Natural light flows throughout the home, creating a warm and inviting atmosphere. The huge kitchen is a standout, offering abundant counter space, numerous cabinets, and a walk-in pantry for even more storage. An open-concept layout connects the kitchen to the dining room and living room, making this home perfect for entertaining or family gatherings. Outside, you'll find an oversized 400 sq ft shed—insulated, wired with electricity, and practically the size of a garage. With two spacious lots, there's ample room for outdoor activities, hosting large gatherings, or even adding a shop. This home truly offers space, comfort, and endless potential. Call your Realtor today to schedule a private showing!
Pending
$255,000
328 S Welo St, Tioga, ND 58852
3beds
2baths
--sqft
Manufactured On Land
Built in 2006
0.65 Acres Lot
$255,000 Zestimate®
$--/sqft
$-- HOA
What's special
Relaxing soaker tubWalk-in pantrySituated on two lots
- 289 days
- 11
- 0
Likely to sell faster than
Zillow last checked:
Listing updated:
Listed by:
Kathleen Kobzina 701-570-1537,
Real
Source: Minot MLS,MLS#: 251851
Facts & features
Interior
Bedrooms & bathrooms
- Bedrooms: 3
- Bathrooms: 2
Heating
- Forced Air
Cooling
- Central Air
Appliances
- Included: Dishwasher, Refrigerator, Range/Oven
Features
- Has fireplace: No
Property
Parking
- Parking features: No Garage, Driveway: Gravel
- Has uncovered spaces: Yes
Features
- Levels: One
- Stories: 1
- Patio & porch: Deck
- Spa features: Bath
Lot
- Size: 0.65 Acres
- Features: Corner Lot
Details
- Additional structures: Shed(s)
- Parcel number: 03000007701008
- Zoning: R2
Construction
Type & style
- Home type: MobileManufactured
- Property subtype: Manufactured On Land
Materials
- Foundation: Pillar/Post/Pier
Condition
- New construction: No
- Year built: 2006
Utilities & green energy
- Sewer: City
- Water: City
Community & HOA
Location
- Region: Tioga
Financial & listing details
- Tax assessed value: $146,220
- Annual tax amount: $1,201
- Date on market: 12/5/2025
Estimated market value
$255,000
$240,000 - $270,000
Not available
Price history
| Date | Event | Price |
|---|---|---|
| 2/5/2026 | Pending sale | $255,000 |
Source:  Minot MLS #251851 Report a problem Minot MLS #251851 Report a problem | ||
| 12/24/2025 | Contingent | $255,000 |
Source: Minot MLS #251851 Report a problem | ||
| 12/21/2025 | Pending sale | $255,000 |
Source: Great North MLS #4022935 Report a problem | ||
| 12/5/2025 | Listed for sale | $255,000+23.2% |
Source: Minot MLS #251851 Report a problem | ||
| 10/14/2022 | Sold | -- |
Source: Great North MLS #4002608 Report a problem | ||
| 9/8/2022 | Contingent | $207,000 |
Source: Minot MLS #221247 Report a problem | ||
| 9/8/2022 | Pending sale | $207,000 |
Source: Great North MLS #4002608 Report a problem | ||
| 7/1/2022 | Listed for sale | $207,000-13.4% |
Source: Minot MLS #221247 Report a problem | ||
| 1/1/2022 | Listing removed | -- |
Source:  Williston ND MLS Report a problem Williston ND MLS Report a problem | ||
| 8/21/2021 | Price change | $239,000-4% |
Source: Williston ND MLS #21-835 Report a problem | ||
| 7/11/2021 | Listed for sale | $249,000 |
Source: Williston ND MLS #21-835 Report a problem | ||
Public tax history
| Year | Property taxes | Tax assessment |
|---|---|---|
| 2025 | -- | $73,110 -17.2% |
| 2024 | $901 -23.7% | $88,265 +7.7% |
| 2023 | $1,181 +11.2% | $81,985 +12.9% |
| 2022 | $1,062 +36.7% | $72,605 +36.1% |
| 2021 | $777 +0.9% | $53,335 -7.5% |
| 2020 | $770 -8.5% | $57,650 -14.1% |
| 2019 | $842 +16.3% | $67,100 +14.1% |
| 2017 | $724 -21.7% | $58,800 -32.4% |
| 2016 | $925 | $87,000 |
Find assessor info on the county website
Monthly payment
Climate risks
Neighborhood: 58852
Similar homes
- $370,0004 bd2 ba1.8k sqft337 S Main St, Tioga, ND 58852For Sale
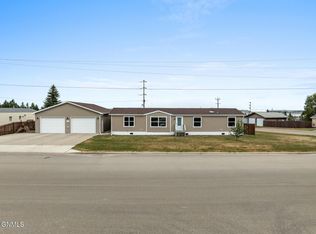 MLS ID #4026915, Nicole Wall, eXp Realty. Great North MLS
 - $210,0004 bd2 ba1.6k sqft205 S Torning St, Tioga, ND 58852For Sale
 MLS ID #4026935, Nicole Wall, eXp Realty. Great North MLS
 - $314,0004 bd3 ba2k sqft6147 101st Ave NW, White Earth, ND 58794For Sale
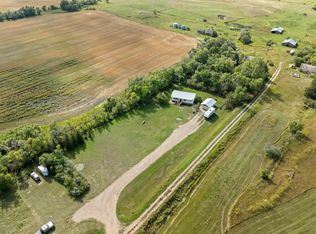
 MLS ID #261569, Tiffanie Finstrom. Minot MLS
 - $375,0005 bd3 ba2.6k sqft24 6th Ave W, Ray, ND 58849For Sale
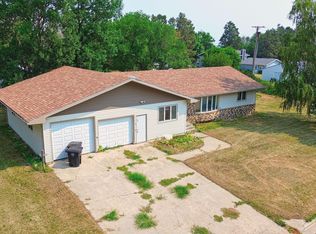 MLS ID #4026903, Alex Gilbertson, Basin Brokers Realtors. Great North MLS
