Assumable Loan Opportunity! This property offers a potential assumable loan for qualified buyers, subject to lender approval and the terms and conditions of the existing mortgage. Contact the listing agent for additional details.
Come take a look at this inviting home featuring 4 bedrooms, 3 bathrooms, and an attached 2-car garage, with even more space to enjoy! The fully finished basement includes 2 additional non-conforming bedrooms, offering flexible space for guests, a home office, hobbies, or extra room to spread out.
Enjoy the fresh feel of new flooring, remodeled bathrooms, and so much more! The home also features wheelchair-accessible features for added convenience and accessibility.
With a spacious living area, a fully finished basement, plenty of room for a variety of needs, and an attached 2-car garage, this home offers a wonderful combination of comfort, functionality, and updates.
Whether you're looking for room to grow, space for guests, or a home with improvements already completed, this property is full of possibilities!
Don't miss your chance to see all this home has to offer. Schedule your showing today!
For sale
Price cut: $20K (10/25)
$335,000
302 N Benson St, Tioga, ND 58852
4beds
2,404sqft
Single Family Residence
Built in 1954
9,147 Square Feet Lot
$330,700 Zestimate®
$139/sqft
$-- HOA
What's special
Remodeled bathroomsFully finished basementNew flooringInviting home
- 37 days
- 295
- 9
Zillow last checked:
Listing updated:
Listed by:
Nicole Wall 208-304-2360,
eXp Realty 612-751-9303
Source: Great North MLS,MLS#: 4028226
Facts & features
Interior
Bedrooms & bathrooms
- Bedrooms: 4
- Bathrooms: 3
- Full bathrooms: 1
- 3/4 bathrooms: 1
- 1/2 bathrooms: 1
Heating
- Natural Gas
Cooling
- Ceiling Fan(s), Central Air
Appliances
- Included: Dryer, Microwave, Oven, Refrigerator, Washer
Features
- None
- Flooring: Vinyl, Carpet, Concrete
- Basement: Finished,Full
- Has fireplace: No
Interior area
- Total structure area: 2,404
- Total interior livable area: 2,404 sqft
- Finished area above ground: 1,396
- Finished area below ground: 1,008
Property
Parking
- Total spaces: 2
- Parking features: Attached
- Attached garage spaces: 2
Accessibility
- Accessibility features: Accessible Approach with Ramp
Features
- Exterior features: None
- Fencing: Wood
Lot
- Size: 9,147 Square Feet
- Features: Rectangular Lot
Details
- Parcel number: 03000005500050
Construction
Type & style
- Home type: SingleFamily
- Architectural style: Ranch
- Property subtype: Single Family Residence
Materials
- Steel Siding
- Foundation: Concrete Perimeter
- Roof: Asphalt
Condition
- New construction: No
- Year built: 1954
Utilities & green energy
- Sewer: Public Sewer
- Water: Public
Community & HOA
HOA
- Services included: None
Location
- Region: Tioga
Financial & listing details
- Price per square foot: $139/sqft
- Tax assessed value: $194,040
- Annual tax amount: $1,512
- Date on market: 10/13/2026
- Listing terms: VA Loan,Cash,Conventional,FHA
Estimated market value
$330,700
$314,000 - $347,000
$2,374/mo
Price history
| Date | Event | Price |
|---|---|---|
| 10/25/2026 | Price change | $335,000-5.6%$139/sqft |
Source: Great North MLS #4028226 Report a problem | ||
| 10/13/2026 | Listed for sale | $355,000$148/sqft |
Source: eXp Realty #4028226 Report a problem | ||
| 9/29/2015 | Sold | -- |
Source: Great North MLS #1150216 Report a problem | ||
| 10/3/2013 | Sold | -- |
Source: Public Record Report a problem | ||
Public tax history
| Year | Property taxes | Tax assessment |
|---|---|---|
| 2025 | $1,512 -10.9% | $97,020 -10.8% |
| 2024 | $1,697 +17.8% | $108,825 +8.8% |
| 2023 | $1,441 +8.6% | $100,045 +10.3% |
| 2022 | $1,327 -1.1% | $90,700 -1.6% |
| 2021 | $1,342 +8.6% | $92,145 -0.4% |
| 2020 | $1,236 +2.2% | $92,500 +24.7% |
| 2019 | $1,209 -2.2% | $74,200 -2.8% |
| 2017 | $1,237 -8.6% | $76,350 -22.6% |
| 2016 | $1,354 | $98,600 +29.7% |
| 2012 | -- | $76,050 |
| 2011 | -- | $76,050 |
| 2010 | -- | -- |
Find assessor info on the county website
Monthly payment
Est. payment
Payment breakdown
Explore the cost of this home by adjusting the details. Changes won't be saved.Climate risks
Neighborhood: 58852
Similar homes
- $329,9003 bd2 ba1.6k sqft351 14th St NE, Tioga, ND 58852For Sale
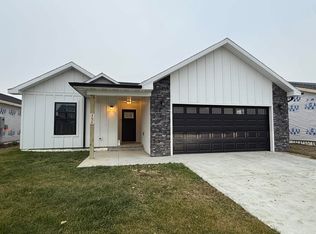
 MLS ID #261856, BONNIE DOMSTEEN. Minot MLS
- $395,0003 bd2 ba1.6k sqft325 14th St NE, Tioga, ND 58852New Construction
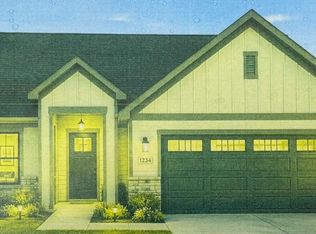 MLS ID #261756, TRACY DACHS. Minot MLS
- $395,0003 bd2 ba1.6k sqft301 14th St NE, Tioga, ND 58852New ConstructionMLS ID #261758, TRACY DACHS. Minot MLS
