Enjoy the convenience of single-level living in this inviting 3-bedroom, 2-bath patio home, located behind Tioga Hospital and just minutes from the local park, grocery store, and scenic Tioga Dam. Thoughtfully designed for comfort and functionality, the layout keeps every living space on one level. The kitchen features Whirlpool appliances, while an electric fireplace adds warmth and ambiance to the living room. The spacious primary suite includes a private bath with double sinks and a stand-alone shower. Two additional bedrooms offer flexibility for guests, a home office, or hobbies, with a second full bath featuring double sinks. An attached two-car garage adds everyday convenience, and the patio provides a welcoming spot to unwind outdoors. With low-maintenance living and easy access to local amenities, this home brings comfort and convenience together.
For sale
$329,900
351 14th St NE, Tioga, ND 58852
3beds
2baths
1,624sqft
Single Family Residence
Built in 2025
5,357 Square Feet Lot
$327,900 Zestimate®
$203/sqft
$-- HOA
What's special
Single-level livingKitchen features whirlpool appliancesSpacious primary suite
- 1 day
- 32
- 2
Likely to sell faster than
Zillow last checked:
Listing updated:
Listed by:
BONNIE DOMSTEEN 701-833-1409,
Century 21 Morrison Realty 701-839-0021
Source: Minot MLS,MLS#: 261856
Facts & features
Interior
Bedrooms & bathrooms
- Bedrooms: 3
- Bathrooms: 2
- Main level bathrooms: 2
- Main level bedrooms: 3
Primary bedroom
- Level: Main
Bedroom 1
- Level: Main
Bedroom 2
- Level: Main
Dining room
- Level: Main
Kitchen
- Level: Main
Living room
- Level: Main
Heating
- Forced Air, Natural Gas
Cooling
- Central Air
Appliances
- Included: Microwave, Dishwasher, Refrigerator, Range/Oven
- Laundry: Main Level
Features
- Flooring: Carpet, Laminate
- Basement: None
- Number of fireplaces: 1
- Fireplace features: Electric, Living Room
Interior area
- Total structure area: 1,624
- Total interior livable area: 1,624 sqft
- Finished area above ground: 1,624
Property
Parking
- Total spaces: 2
- Parking features: Attached, Garage: Insulated, Sheet Rock, Opener, Lights, Driveway: Concrete
- Attached garage spaces: 2
- Has uncovered spaces: Yes
Features
- Levels: One
- Stories: 1
- Patio & porch: Patio
Lot
- Size: 5,357 Square Feet
Details
- Parcel number: 03000001935050
- Zoning: R1
Construction
Type & style
- Home type: SingleFamily
- Property subtype: Single Family Residence
Materials
- Foundation: Other
- Roof: Asphalt
Condition
- New construction: No
- Year built: 2025
Utilities & green energy
- Sewer: City
- Water: City
Community & HOA
Location
- Region: Tioga
Financial & listing details
- Price per square foot: $203/sqft
- Tax assessed value: $78,890
- Annual tax amount: $615
- Date on market: 11/17/2026
Estimated market value
$327,900
$312,000 - $344,000
$2,049/mo
Price history
| Date | Event | Price |
|---|---|---|
| 11/13/2026 | Listed for sale | $329,900+4.7%$203/sqft |
Source: Great North MLS #4028634 Report a problem | ||
| 11/25/2025 | Sold | -- |
Source:  Minot MLS #251442 Report a problem | ||
| 11/25/2025 | Pending sale | $315,000$194/sqft |
Source: Minot MLS #251442 Report a problem | ||
| 9/24/2025 | Contingent | $315,000$194/sqft |
Source: Minot MLS #251442 Report a problem | ||
| 9/5/2025 | Listed for sale | $315,000+740%$194/sqft |
Source: Minot MLS #251442 Report a problem | ||
| 1/31/2025 | Listed for sale | $37,500$23/sqft |
Source: Minot MLS #250215 Report a problem | ||
| 12/14/2023 | Listing removed | $37,500-2%$23/sqft |
Source: Minot MLS #231964 Report a problem | ||
| 12/5/2023 | Listed for sale | $38,280$24/sqft |
Source: Minot MLS #231964 Report a problem | ||
| 12/1/2023 | Listing removed | -- |
Source: Minot MLS #222145 Report a problem | ||
| 5/9/2022 | Listed for sale | $38,280$24/sqft |
Source: Minot MLS #220798 Report a problem | ||
| 5/1/2022 | Listing removed | -- |
Source: Minot MLS #211513 Report a problem | ||
| 7/21/2021 | Listed for sale | $38,280$24/sqft |
Source: Minot MLS #211513 Report a problem | ||
Public tax history
| Year | Property taxes | Tax assessment |
|---|---|---|
| 2025 | $615 +111.7% | $39,445 +111.8% |
| 2024 | $290 +9% | $18,620 +0.6% |
| 2023 | $266 -2.5% | $18,500 -1% |
| 2022 | $273 +6.4% | $18,685 +6% |
| 2021 | $257 +1.4% | $17,630 -7% |
| 2020 | $253 +16.9% | $18,950 +9.9% |
| 2019 | $217 -77.6% | $17,250 +4.9% |
| 2017 | $968 +388.2% | $16,450 -11.8% |
| 2016 | $198 | $18,650 |
Find assessor info on the county website
Monthly payment
Est. payment
Payment breakdown
Explore the cost of this home by adjusting the details. Changes won't be saved.Climate risks
Neighborhood: 58852

Similar homes
- $395,0003 bd2 ba1.6k sqft325 14th St NE, Tioga, ND 58852New Construction
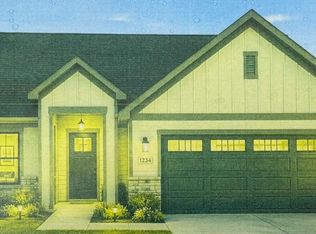
 MLS ID #261756, TRACY DACHS. Minot MLS
- $395,0003 bd2 ba1.6k sqft301 14th St NE, Tioga, ND 58852New ConstructionMLS ID #261758, TRACY DACHS. Minot MLS
- $335,0004 bd3 ba2.4k sqft302 N Benson St, Tioga, ND 58852For Sale
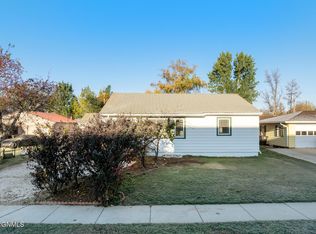 MLS ID #4028226, Nicole Wall, eXp Realty. Great North MLS
