Beautiful New Construction in Tioga! Enjoy the convenience of single-level living in this brand-new 3-bedroom, 2-bath home with an attached oversized 2-car garage. The open-concept layout features vaulted ceilings and a spacious living, kitchen, and dining area, creating a bright and inviting space perfect for everyday living and entertaining. A sliding glass door off the dining area leads to the patio, offering the perfect spot to relax and enjoy the outdoors. The private primary suite includes an ensuite bathroom featuring an oversized shower and double sinks. The attached 2-car garage is fully insulated and heated for year-round comfort and convenience. Expected completion in March. Don’t miss the opportunity to make this beautiful new home yours! Williams County has a grant program to help buyers. Reach out to them and see if you qualify!!
New construction
$395,000
301 14th St NE, Tioga, ND 58852
3beds
2baths
1,612sqft
Single Family Residence
Built in 2027
5,355 Square Feet Lot
$-- Zestimate®
$245/sqft
$-- HOA
What's special
Single-level livingVaulted ceilingsOversized showerOpen-concept layoutBright and inviting spacePrivate primary suiteEnsuite bathroom
- 1 hour
- 3
- 0
Zillow last checked:
Listing updated:
Listed by:
TRACY DACHS 701-721-3372,
Century 21 Morrison Realty 701-839-0021
Source: Minot MLS,MLS#: 261758
Facts & features
Interior
Bedrooms & bathrooms
- Bedrooms: 3
- Bathrooms: 2
- Main level bathrooms: 2
- Main level bedrooms: 3
Primary bedroom
- Description: Ensuite Attached
- Level: Main
Bedroom 1
- Level: Main
Bedroom 2
- Level: Main
Dining room
- Level: Main
Kitchen
- Level: Main
Living room
- Level: Main
Heating
- Forced Air, Natural Gas
Cooling
- Central Air
Appliances
- Included: Microwave, Dishwasher, Disposal, Refrigerator, Range/Oven
- Laundry: Main Level
Features
- Flooring: Carpet, Laminate
- Basement: Crawl Space
- Has fireplace: No
Interior area
- Total structure area: 1,612
- Total interior livable area: 1,612 sqft
- Finished area above ground: 1,612
Property
Parking
- Total spaces: 2
- Parking features: Attached, Garage: Opener, Lights, Driveway: Concrete
- Attached garage spaces: 2
- Has uncovered spaces: Yes
Features
- Levels: One
- Stories: 1
- Patio & porch: Patio
Lot
- Size: 5,355 Square Feet
- Dimensions: 51 x 105
Details
- Parcel number: 03000001935030
- Zoning: R1
Construction
Type & style
- Home type: SingleFamily
- Property subtype: Single Family Residence
Materials
- Foundation: Concrete Perimeter
- Roof: Asphalt
Condition
- New Construction
- New construction: Yes
- Year built: 2027
Utilities & green energy
- Sewer: City
- Water: City
Community & HOA
Location
- Region: Tioga
Financial & listing details
- Price per square foot: $245/sqft
- Tax assessed value: $38,510
- Annual tax amount: $300
- Date on market: 10/23/2026
Estimated market value
Not available
Estimated sales range
Not available
$1,714/mo
Price history
| Date | Event | Price |
|---|---|---|
| 10/23/2026 | Listed for sale | $395,000+393.8%$245/sqft |
Source:  Minot MLS #261758 Report a problem | ||
| 9/2/2026 | Listing removed | $80,000$50/sqft |
Source: Minot MLS #260256 Report a problem | ||
| 2/23/2026 | Listed for sale | $80,000+113.3%$50/sqft |
Source: Minot MLS #260256 Report a problem | ||
| 11/3/2025 | Listing removed | $37,500$23/sqft |
Source: Minot MLS #250214 Report a problem | ||
| 1/31/2025 | Listed for sale | $37,500$23/sqft |
Source: Minot MLS #250214 Report a problem | ||
| 12/14/2023 | Listing removed | $37,500-2%$23/sqft |
Source: Minot MLS #231967 Report a problem | ||
| 12/5/2023 | Listed for sale | $38,280$24/sqft |
Source: Minot MLS #231967 Report a problem | ||
| 12/1/2023 | Listing removed | -- |
Source: Minot MLS #222147 Report a problem | ||
| 5/9/2022 | Listed for sale | $38,280$24/sqft |
Source: Minot MLS #220800 Report a problem | ||
| 5/1/2022 | Listing removed | -- |
Source: Minot MLS #211515 Report a problem | ||
| 7/21/2021 | Listed for sale | $38,280$24/sqft |
Source: Minot MLS #211515 Report a problem | ||
Public tax history
| Year | Property taxes | Tax assessment |
|---|---|---|
| 2025 | $300 +3.4% | $19,255 +3.4% |
| 2024 | $290 +9% | $18,620 +0.6% |
| 2023 | $266 -2.5% | $18,500 -1% |
| 2022 | $273 +6.4% | $18,685 +6% |
| 2021 | $257 +1.4% | $17,630 -7% |
| 2020 | $253 +16.9% | $18,950 +9.9% |
| 2019 | $217 -77.6% | $17,250 +4.9% |
| 2017 | $968 +388.2% | $16,450 -11.8% |
| 2016 | $198 | $18,650 |
Find assessor info on the county website
Monthly payment
Est. payment
Payment breakdown
Explore the cost of this home by adjusting the details. Changes won't be saved.Climate risks
Neighborhood: 58852


Similar homes
- $395,0003 bd2 ba1.6k sqft325 14th St NE, Tioga, ND 58852New Construction
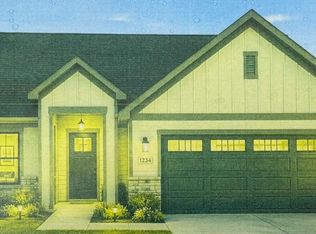
 MLS ID #261756, TRACY DACHS. Minot MLS
- $355,0004 bd3 ba2.4k sqft302 N Benson St, Tioga, ND 58852For Sale
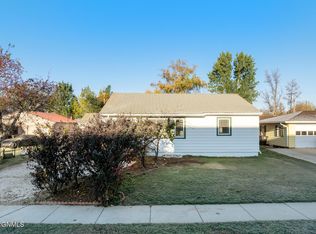 MLS ID #4028226, Nicole Wall, eXp Realty. Great North MLS
- $370,0004 bd2 ba1.8k sqft337 S Main St, Tioga, ND 58852For Sale
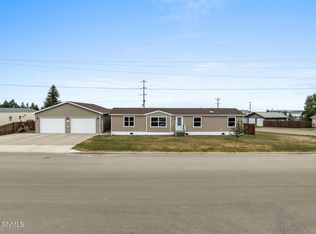 MLS ID #4026915, Nicole Wall, eXp Realty. Great North MLS
- $200,0004 bd2 ba1.6k sqft205 S Torning St, Tioga, ND 58852For Sale
 MLS ID #4026935, Nicole Wall, eXp Realty. Great North MLS
