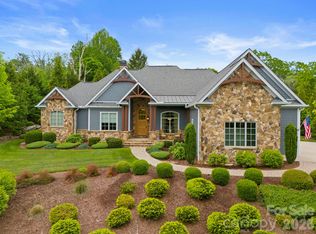
Absolutely stunning home situated on .78 gorgeous acres in highly desirable Berwick Downs- a gated community. Mostly level with fenced in backyard. The main level boasts an amazing open floor plan, impressive entry with vaulted ceiling, great room with floor to ceiling stone fireplace, built-in bookcase, den with fire place, chef's kitchen with granite tops/tile backsplash, upscale appliances, butlers pantry with wet bar, wine cooler and beverage cooler, breakfast bar, dining room with floor to ceiling windows, primary suite with spa-like bath including walk-in shower with Kohler shower system, garden tub, double vanity and designer walk-in closet, guest room and full bath, laundry/mud room with sink, sewing/craft room. The upper level features 2 bedrooms, full bath, office nook and large bonus/ game room, expansive walk-in attic space. Outdoor luxury living at its finest with the covered front porch, huge covered back deck, natural stone firepit area & sitting area. Truly Amazing!
Closed
$1,315,000
328 Shipman Pkwy, Flat Rock, NC 28731
4beds
3,663sqft
Single Family Residence
Built in 2010
0.78 Acres Lot
$1,327,300 Zestimate®
$359/sqft
$3,345 Estimated rent
Home value
$1,327,300
$1.26M - $1.41M
$3,345/mo
Zestimate® history
Owner options
List your home for rent
$3,345/mo
Rent Zestimate®
Find your next renter with Zillow Rental Manager. Plus, with online applications, you can quickly screen prospective tenants – for free.
$3,345/mo
Rent Zestimate®
Refinance and save
$9,724/mo
Est. payment
Refinancing to a lower rate could help reduce your monthly payments and save thousands over the life of the loan.
$9,724/mo
Est. payment
Explore your selling options
Work with a Zillow partner agent
Leverage their expertise and Zillow's premium Showcase listings to get your home seen by more buyers.
Get startedList with your own agent
Get your home in front of millions of buyers by listing it on Zillow.
Learn how to do itSell it yourself
Take full control of how buyers see your home on Zillow by listing For Sale by Owner (FSBO).
List your homeWhat's special
Zillow last checked:
Listing updated:
Listed by:
Terri Eisenhauer terrieisenhauer@gmail.com,
RE/MAX Results
Bought with:
Hannah Hart
Casey Group Real Estate NC LLC
Source: Canopy MLS as distributed by MLS GRID,MLS#: 4150666
Facts & features
Interior
Bedrooms & bathrooms
- Bedrooms: 4
- Bathrooms: 3
- Full bathrooms: 3
- Main level bedrooms: 2
Primary bedroom
- Level: Main
Bedroom s
- Level: Main
Bedroom s
- Level: Upper
Bedroom s
- Level: Upper
Bathroom full
- Level: Main
Bathroom full
- Level: Main
Bathroom full
- Level: Upper
Den
- Level: Main
Dining room
- Level: Main
Great room
- Level: Main
Kitchen
- Level: Main
Laundry
- Level: Main
Other
- Level: Main
Recreation room
- Level: Upper
Other
- Level: Main
Heating
- Forced Air, Natural Gas
Cooling
- Central Air
Appliances
- Included: Bar Fridge, Dishwasher, Disposal, Dryer, Electric Oven, Exhaust Hood, Gas Range, Refrigerator, Wall Oven, Washer
- Laundry: Laundry Room, Main Level, Sink
Features
- Breakfast Bar, Built-in Features, Soaking Tub, Open Floorplan, Pantry, Storage, Walk-In Closet(s), Walk-In Pantry, Wet Bar
- Flooring: Carpet, Tile, Wood
- Has basement: No
- Attic: Walk-In
- Fireplace features: Den, Great Room, Wood Burning
Interior area
- Total structure area: 3,663
- Total interior livable area: 3,663 sqft
- Finished area above ground: 3,663
- Finished area below ground: 0
Property
Parking
- Total spaces: 3
- Parking features: Attached Garage, Garage on Main Level
- Attached garage spaces: 3
Features
- Levels: One and One Half
- Stories: 1.5
- Patio & porch: Covered, Deck, Front Porch, Patio
- Exterior features: Fire Pit
- Pool features: Community
- Fencing: Back Yard
Lot
- Size: 0.78 Acres
- Features: Level, Private, Sloped, Wooded
Details
- Parcel number: 1010184
- Zoning: R-40
- Special conditions: Standard
Construction
Type & style
- Home type: SingleFamily
- Property subtype: Single Family Residence
Materials
- Fiber Cement, Stone
- Foundation: Crawl Space
- Roof: Shingle
Condition
- New construction: No
- Year built: 2010
Utilities & green energy
- Sewer: Public Sewer
- Water: City
- Utilities for property: Cable Available, Electricity Connected, Underground Power Lines, Underground Utilities
Community & HOA
Community
- Features: Clubhouse, Fitness Center, Gated, Golf, Putting Green, Tennis Court(s)
- Subdivision: Berwick Downs
HOA
- Has HOA: Yes
- HOA fee: $2,103 annually
- HOA name: Berwick Downs HOA
Location
- Region: Flat Rock
Financial & listing details
- Price per square foot: $359/sqft
- Tax assessed value: $1,054,500
- Annual tax amount: $4,545
- Date on market: 6/18/2024
- Cumulative days on market: 27 days
- Listing terms: Cash,Conventional,VA Loan
- Electric utility on property: Yes
- Road surface type: Asphalt, Paved
Price history
| Date | Event | Price |
|---|---|---|
| 8/5/2024 | Sold | $1,315,000-2.6%$359/sqft |
Source:  Canopy MLS as distributed by MLS GRID #4150666 Report a problem Canopy MLS as distributed by MLS GRID #4150666 Report a problem | ||
| 7/15/2024 | Pending sale | $1,350,000$369/sqft |
Source: Canopy MLS as distributed by MLS GRID #4150666 Report a problem | ||
| 7/10/2024 | Price change | $1,350,000-6.9%$369/sqft |
Source: Canopy MLS as distributed by MLS GRID #4150666 Report a problem | ||
| 6/18/2024 | Listed for sale | $1,450,000+7.4%$396/sqft |
Source: Canopy MLS as distributed by MLS GRID #4150666 Report a problem | ||
| 3/10/2023 | Sold | $1,350,000-9.7%$369/sqft |
Source: Canopy MLS as distributed by MLS GRID #3937977 Report a problem | ||
| 1/25/2023 | Listed for sale | $1,495,000+1598.9%$408/sqft |
Source: Canopy MLS as distributed by MLS GRID #3937977 Report a problem | ||
| 8/31/2010 | Sold | $88,000$24/sqft |
Source: Public Record Report a problem | ||
Public tax history
| Year | Property taxes | Tax assessment |
|---|---|---|
| 2025 | $4,545 | $1,054,500 |
| 2024 | $4,545 | $1,054,500 |
| 2023 | $4,545 +8.2% | $1,054,500 +40.9% |
| 2022 | $4,200 | $748,600 |
| 2021 | -- | $748,600 |
| 2020 | $4,200 | $748,600 |
| 2019 | $4,200 | $748,600 +13.6% |
| 2018 | $4,200 +12.8% | $659,000 |
| 2017 | $3,723 | $659,000 |
| 2016 | -- | $659,000 |
| 2015 | -- | $659,000 +11.6% |
| 2014 | -- | $590,400 |
| 2013 | -- | $590,400 |
| 2012 | -- | $590,400 +59.1% |
| 2011 | -- | $371,200 |
Find assessor info on the county website
Neighborhood: 28731
Nearby homes
- $1,462,100-- bd3 ba3k sqft370 Shipman Pkwy, Flat Rock, NC 28731Off Market
- $2,139,700-- bd5 ba4.3k sqft367 Shipman Pkwy, Flat Rock, NC 28731Off Market
- $--0.95 AcresLOT 24 Lot Berwick Downs Dr #24, Flat Rock, NC 28731Off Market

- $1,325,0003 bd3 ba2.8k sqft390 Shipman Pkwy, Flat Rock, NC 28731Sold
- $473,600-- bd3 ba1.9k sqft101 Glassy Ln, Flat Rock, NC 28731Off Market
- $1,200,0003 bd4 ba2.8k sqft278 Shipman Pkwy, Flat Rock, NC 28731Sold
- $1,418,900-- bd3 ba2.8k sqft37 Pickard Farm Ln, Flat Rock, NC 28731Off Market
- $873,800-- bd2 ba2.1k sqft241 Shipman Pkwy, Flat Rock, NC 28731Off Market
Nearby schools
GreatSchools rating
- 3/10Hillandale ElementaryGrades: PK-5Distance: 1.3 mi
- 6/10Flat Rock MiddleGrades: 6-8Distance: 1.1 mi
- 6/10East Henderson HighGrades: 9-12Distance: 2.9 mi
Get a cash offer in 3 minutes
Find out how much your home could sell for in as little as 3 minutes with a no-obligation cash offer.
Estimated market value
$1,327,300
Get a cash offer in 3 minutes
Find out how much your home could sell for in as little as 3 minutes with a no-obligation cash offer.
Estimated market value
$1,327,300
- North Carolina
- Henderson County
- Flat Rock
- 28731
- 328 Shipman Pkwy
Nearby cities
Nearby zip codes
Other Flat Rock Topics
