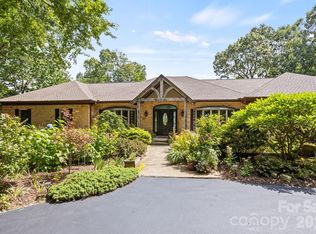
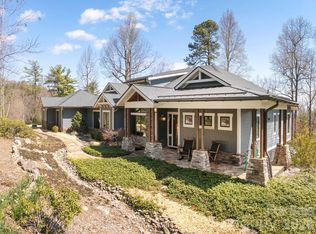
Exceptional luxury living awaits in highly coveted Berwick Downs -a gated community. This absolutely stunning three bedroom, three bath one-level home with bonus room is a rare opportunity offering exquisite craftsmanship, architectural detailing and breathtaking outdoor living spaces in one of the area’s most desirable gated communities. Ideally located with convenient golf cart access to Kenmure Country Club and the golf course, this remarkable property combines elegance, comfort, and exceptional design. Prepare to be impressed as you approach via the beautiful paver walkway leading to the inviting covered flagstone front porch. Step inside to discover an open floor plan filled with upscale finishes, cathedral ceilings, beams and exceptional architectural elements throughout. The stunning great room serves as the heart of the home featuring a dramatic floor-to-ceiling stone gas fireplace with hearth, custom built-in bookcases and cabinetry and a wall of windows showcasing the gorgeous hardscape, lush landscaping and private outdoor setting. The professionally designed gourmet kitchen is a dream for entertaining and everyday living featuring gorgeous custom cabinetry, high-end stainless steel appliances, granite countertops, tile backsplash, one-piece farmhouse sink, breakfast bar with pendant lighting and a stunning wood-framed exhaust hood. Adjacent to the kitchen is a sun-filled breakfast room surrounded by walls of windows overlooking the spectacular landscaping and outdoor living areas. The spacious dining room is equally impressive with tray ceiling and floor-to-ceiling picture window. The luxurious primary suite offers a peaceful retreat featuring tray ceiling, sitting area, walk-in closet plus additional closet space and a spa-inspired bath with double vanities, granite countertops, soaking tub with tile surround and a stunning walk-in tiled shower with bench and glass enclosure. Two additional guest bedrooms and two beautifully appointed full baths with walk-in tiled showers complete the main level, with one guest bedroom ideally suited as a study or office. A spacious laundry room with cabinetry and closet storage adds convenience. The second-level bonus room provides incredible flexibility for storage, hobby space, fitness room, media room or future expansion and could easily be plumbed for an additional bath. Experience luxury mountain outdoor living at its finest on the spectacular screened porch featuring the Easy Breeze system for year-round enjoyment, floor-to-ceiling stone gas fireplace, and expansive gathering and seating areas. Additional outdoor highlights include a stunning paver patio with gas fire pit and retractable awning, adjacent grilling patio conveniently accessed from the kitchen. The magical landscaping, hardscape, and privacy create an extraordinary outdoor sanctuary rarely found. Additional features include a two-car garage plus golf cart garage. Conveniently located near downtown Hendersonville, the illage of Flat Rock, Flat Rock Playhouse, dining, shopping, and recreation. A truly one-of-a-kind exquisite property where luxury, elegance, and lifestyle come together perfectly. Rarely do homes of this caliber become available in Berwick Downs. Don’t miss this exceptional opportunity.
Under contract-no show
$1,275,000
390 Shipman Pkwy, Flat Rock, NC 28731
3beds
2,812sqft
:
Get pre-qualified$7,431/mo
Single Family Residence
Built in 2015
0.88 Acres Lot
$1,267,700 Zestimate®
$453/sqft
$207/mo HOA
What's special
Upscale finishesBeautiful paver walkwayCathedral ceilingsGorgeous custom cabinetryProfessionally designed gourmet kitchenExceptional architectural elementsStunning wood-framed exhaust hood
- 91 days |
- 72 |
- 2 |
Likely to sell faster than
Zillow last checked:
Listing updated:
Listed by:
Terri Eisenhauer terrieisenhauer@gmail.com,
RE/MAX Results
Source: Canopy MLS as distributed by MLS GRID,MLS#: 4380761
Facts & features
Interior
Bedrooms & bathrooms
- Bedrooms: 3
- Bathrooms: 3
- Full bathrooms: 3
- Main level bedrooms: 3
Primary bedroom
- Level: Main
Bedroom s
- Level: Main
Bedroom s
- Level: Main
Bathroom full
- Level: Main
Bathroom full
- Level: Main
Bathroom full
- Level: Main
Bonus room
- Level: Upper
Breakfast
- Level: Main
Dining room
- Level: Main
Great room
- Level: Main
Kitchen
- Level: Main
Laundry
- Level: Main
Heating
- Forced Air
Cooling
- Central Air
Appliances
- Included: Dishwasher, Disposal, Dryer, Exhaust Hood, Gas Range, Microwave, Refrigerator, Washer
- Laundry: Laundry Room, Main Level
Features
- Breakfast Bar, Built-in Features, Soaking Tub, Open Floorplan, Pantry, Storage, Walk-In Closet(s)
- Flooring: Tile, Wood
- Has basement: No
- Fireplace features: Gas Log, Great Room, Outside
Interior area
- Total structure area: 2,812
- Total interior livable area: 2,812 sqft
- Finished area above ground: 2,812
- Finished area below ground: 0
Property
Parking
- Total spaces: 3
- Parking features: Attached Garage, Golf Cart Garage, Garage on Main Level
- Attached garage spaces: 3
Features
- Levels: 1 Story/F.R.O.G.
- Patio & porch: Covered, Front Porch, Patio, Screened
Lot
- Size: 0.88 Acres
- Features: Level, Private, Sloped, Wooded
Details
- Parcel number: 1010186
- Zoning: R-40
- Special conditions: Standard
- Other equipment: Generator
Construction
Type & style
- Home type: SingleFamily
- Property subtype: Single Family Residence
Materials
- Fiber Cement, Stone
- Foundation: Crawl Space
Condition
- New construction: No
- Year built: 2015
Utilities & green energy
- Sewer: Public Sewer
- Water: City
Community & HOA
Community
- Features: Gated
- Subdivision: Berwick Downs
HOA
- Has HOA: Yes
- HOA fee: $2,486 annually
- HOA name: Berwick Downs HOA
Location
- Region: Flat Rock
Financial & listing details
- Price per square foot: $453/sqft
- Tax assessed value: $975,200
- Annual tax amount: $4,203
- Date on market: 5/13/2026
- Cumulative days on market: 67 days
- Listing terms: Cash,Conventional
- Road surface type: Concrete, Paved
Estimated market value
$1,267,700
$1.20M - $1.33M
$2,898/mo
Price history
| Date | Event | Price |
|---|---|---|
| 5/17/2026 | Pending sale | $1,275,000$453/sqft |
Source:  Canopy MLS as distributed by MLS GRID #4380761 Report a problem Canopy MLS as distributed by MLS GRID #4380761 Report a problem | ||
| 5/13/2026 | Listed for sale | $1,275,000+741.6%$453/sqft |
Source: Canopy MLS as distributed by MLS GRID #4380761 Report a problem | ||
| 2/13/2015 | Sold | $151,500$54/sqft |
Source: Public Record Report a problem | ||
Public tax history
| Year | Property taxes | Tax assessment |
|---|---|---|
| 2025 | $4,203 | $975,200 |
| 2024 | $4,203 | $975,200 |
| 2023 | $4,203 +10.4% | $975,200 +43.8% |
| 2022 | $3,806 | $678,400 |
| 2021 | -- | $678,400 |
| 2020 | $3,806 | $678,400 |
| 2019 | $3,806 | $678,400 +9.5% |
| 2018 | $3,806 +8.7% | $619,700 |
| 2017 | $3,501 | $619,700 |
| 2016 | -- | $619,700 -4.9% |
| 2015 | -- | $651,400 +714.3% |
| 2014 | -- | $80,000 |
Find assessor info on the county website
Monthly payment
Est. payment
Payment breakdown
Explore the cost of this home by adjusting the details. Changes won't be saved.Climate risks
Neighborhood: 28731
Nearby schools
GreatSchools rating
- 3/10Hillandale ElementaryGrades: PK-5Distance: 1.3 mi
- 6/10Flat Rock MiddleGrades: 6-8Distance: 1.2 mi
- 6/10East Henderson HighGrades: 9-12Distance: 3 mi
- $--0.78 acres13 Shipman Pkwy LOT 13, Flat Rock, NC 28731Off Market

- $250,0000.78 acres428 Shipman Pkwy, Flat Rock, NC 28731Off Market
- $1,462,100-- bd3 ba3k sqft370 Shipman Pkwy, Flat Rock, NC 28731Off Market
- $478,700-- bd3 ba1.9k sqft101 Glassy Ln, Flat Rock, NC 28731Off Market
- $691,9006 bd4 ba5k sqft111 Glassy Ln, Flat Rock, NC 28731Off Market
- $1,315,0004 bd3 ba3.6k sqft328 Shipman Pkwy, Flat Rock, NC 28731Sold
- $839,900-- bd2 ba2.3k sqft117 Glassy Ln, Flat Rock, NC 28731Off Market
- $2,127,400-- bd5 ba4.3k sqft367 Shipman Pkwy, Flat Rock, NC 28731Off Market
A local agent can set up tours, give advice and negotiate with sellers.
Similar homes
- $1,375,0003 bd5 ba3.8k sqft163 Old Poplar Ln, Flat Rock, NC 28731For Sale
 MLS ID #4381319, Terri Eisenhauer, RE/MAX Results. Canopy MLS as distributed by MLS GRID
 - $1,500,0005 bd4 ba3.3k sqft30 Shipman Pkwy, Flat Rock, NC 28731For Sale
 MLS ID #4384469, Chris Scruggs, We Sell WNC, LLC. Canopy MLS as distributed by MLS GRID
 - $848,0003 bd3 ba3.1k sqft547 Pinnacle Peak Ln, Flat Rock, NC 28731For Sale
 MLS ID #4380759, Terri Eisenhauer, RE/MAX Results. Canopy MLS as distributed by MLS GRID
 - $1,399,0003 bd3 ba4k sqft72 Dusky Ct, Hendersonville, NC 28739For Sale
 MLS ID #4372046, Lee Stepp, Howard Hanna Beverly-Hanks. Canopy MLS as distributed by MLS GRID
 - $1,290,0003 bd3 ba2.5k sqft48 S Mountain Morning Ln, Hendersonville, NC 28739For SaleMLS ID #4394682, Michelle Oznick, Keller Williams Mtn Partners, LLC. Canopy MLS as distributed by MLS GRID
- $775,0003 bd3 ba3.9k sqft231 Greenleaf Dr, Flat Rock, NC 28731For SaleMLS ID #4344397, Terri Eisenhauer, RE/MAX Results. Canopy MLS as distributed by MLS GRID
- $965,0003 bd4 ba2.5k sqft80 Highlander Falls Way, Zirconia, NC 28790For SaleMLS ID #4392428, Rudd Orr, Looking Glass Realty, Hendersonville. Canopy MLS as distributed by MLS GRID
- $1,275,0003 bd3 ba2.7k sqft403 Thunder Mountain Rd, Hendersonville, NC 28792For SaleMLS ID #4399888, Ashton Peters, Ivester Jackson Blackstream. Canopy MLS as distributed by MLS GRID
- $730,0002 bd2 ba2.1k sqft117 Tarnhill Dr, Flat Rock, NC 28731For SaleMLS ID #4395598, Mark Ebert, Kenmure 12 Broker LLC. Canopy MLS as distributed by MLS GRID
- $849,0003 bd3 ba2.8k sqft115 Chancery Ct, Flat Rock, NC 28731For SaleMLS ID #4317018, Art Redden, Kenmure 12 Broker LLC. Canopy MLS as distributed by MLS GRID
- $1,149,0003 bd5 ba3.6k sqft168 Chattooga Run, Hendersonville, NC 28739For SaleMLS ID #4405423, Mary Sitton, Premier Sotheby’s International Realty. Canopy MLS as distributed by MLS GRID
- $1,375,0003 bd5 ba3.8k sqft426 Eagle Ridge Rd, Zirconia, NC 28790For SaleMLS ID #4390931, Terri Eisenhauer, RE/MAX Results. Canopy MLS as distributed by MLS GRID
- $775,0003 bd3 ba3k sqft113 Chancery Ct, Flat Rock, NC 28731For SaleMLS ID #4380849, Art Redden, Kenmure 12 Broker LLC. Canopy MLS as distributed by MLS GRID
- $1,290,0003 bd4 ba3.7k sqft304 Pine Forest Trce, Hendersonville, NC 28739For SaleMLS ID #4356124, David Lee, Keller Williams Mtn Partners, LLC. Canopy MLS as distributed by MLS GRID
- $900,0004 bd4 ba3.6k sqft300 Pinnacle Peak Ln, Flat Rock, NC 28731For SaleMLS ID #4401014, Chrystal Anthony, Howard Hanna Beverly-Hanks. Canopy MLS as distributed by MLS GRID
- $749,9004 bd5 ba3.8k sqft6 Wagon Trce, Flat Rock, NC 28731For SaleMLS ID #4374692, Ed Frisbee, Frisbee Real Estate LLC. Canopy MLS as distributed by MLS GRID
- $1,000,0004 bd4 ba3.4k sqft24 Turkey Roost Ct, Hendersonville, NC 28739For SaleMLS ID #4402164, Gail Satz, George Real Estate Group Inc. Canopy MLS as distributed by MLS GRID
- $1,345,0003 bd4 ba3.9k sqft276 Stone Valley Way, Hendersonville, NC 28792For SaleMLS ID #4356812, Sharon Sweeney, Walnut Cove Realty/Allen Tate/Beverly-Hanks. Canopy MLS as distributed by MLS GRID
- $849,9983 bd4 ba3.8k sqft410 Lamp Post Dr, Zirconia, NC 28790For SaleMLS ID #4345661, Melissa Veasey, Keller Williams Mtn Partners, LLC. Canopy MLS as distributed by MLS GRID
- $649,0004 bd3 ba2.7k sqft122 Broadmoor Dr, Flat Rock, NC 28731For SaleMLS ID #4408079, Terri Eisenhauer, RE/MAX Results. Canopy MLS as distributed by MLS GRID
