Skip main navigation
Sold
  • $330,000

    328 Southridge Dr, Florence, OR 97439

    3beds
    1,188sqft
    Residential, Manufactured Home
    Built in 1991
    6,969 Square Feet Lot
    $-- Zestimate®
    $278/sqft
    $1,394 Estimated rent

    Home value

    Not available

    Estimated sales range

    Not available

    $1,394/mo

    Zestimate® history
    Loading
    Loading...

    Owner options

    List your home for rent

    $1,394/mo

    Rent Zestimate®

    Find your next renter with Zillow Rental Manager. Plus, with online applications, you can quickly screen prospective tenants – for free.

    Learn more

    $1,394/mo

    Rent Zestimate®

    Refinance and save

    $2,156/mo

    Est. payment

    Refinancing to a lower rate could help reduce your monthly payments and save thousands over the life of the loan.

    See today's rates

    $2,156/mo

    Est. payment

    Explore your selling options

    Work with a Zillow partner agent

    Leverage their expertise and Zillow's premium Showcase listings to get your home seen by more buyers.

    Get started

    List with your own agent

    Get your home in front of millions of buyers by listing it on Zillow.

    Learn how to do it

    Sell it yourself

    Take full control of how buyers see your home on Zillow by listing For Sale by Owner (FSBO).

    List your home

    What's special

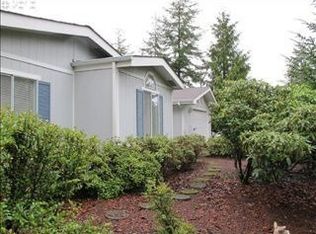
    Recently updated interiorNewer paint and flooringTranquil tree-lined cul-de-sacEasy-care landscaping
    This lovely 3-bedroom, 2-bath home is perfect for those seeking a peaceful retreat. Nestled in a tranquil, tree-lined cul-de-sac, this residence offers a serene setting within a quiet, gated community designed for adults aged 55 and older. With easy-care landscaping and a recently updated interior featuring newer paint and flooring, this home is move-in ready. Additional updates include a brand-new water heater. Enjoy the convenience of a detached 2-car garage, and take advantage of the community’s recreational facilities just a short distance away. This property provides an ideal blend of comfort, privacy, and community amenities for a relaxed lifestyle.

    Zillow last checked:

    Listing updated:

    Listed by:

    Philip Wilson 541-590-9246,

    Windermere Real Estate Lane County

    Bought with:

    George Booth, 201240203

    RE/MAX South Coast

    Source: RMLS (OR),MLS#: 24599431MLS Logo

    Facts & features

    Interior

    Bedrooms & bathrooms
    • Bedrooms: 3
    • Bathrooms: 2
    • Full bathrooms: 2
    • Main level bathrooms: 2
    Rooms
    • Room types: Laundry, Bedroom 2, Bedroom 3, Dining Room, Family Room, Kitchen, Living Room, Primary Bedroom
    Primary bedroom
    • Features: Walkin Closet
    • Level: Main
    Bedroom 2
    • Level: Main
    Bedroom 3
    • Level: Main
    Dining room
    • Level: Main
    Kitchen
    • Level: Main
    Living room
    • Level: Main
    Heating
    • Ductless, Forced Air, Heat Pump
    Cooling
    • Heat Pump
    Appliances
    • Included: Dishwasher, Disposal, Free-Standing Range, Free-Standing Refrigerator, Range Hood, Washer/Dryer, Electric Water Heater, Tank Water Heater
    • Laundry: Laundry Room
    Features
    • Ceiling Fan(s), Vaulted Ceiling(s), Walk-In Closet(s)
    • Windows: Double Pane Windows, Vinyl Frames
    • Basement: Crawl Space
    Interior area
    • Total structure area: 1,188
    • Total interior livable area: 1,188 sqft

    Property

    Parking
    • Total spaces: 2
    • Parking features: Driveway, Off Street, Garage Door Opener, Detached
    • Garage spaces: 2
    • Has uncovered spaces: Yes
    Features
    • Levels: One
    • Stories: 1
    • Patio & porch: Covered Patio, Deck, Porch
    • Exterior features: Yard
    • Spa features: Association
    • Has view: Yes
    • View description: Trees/Woods
    Lot
    • Size: 6,969 Square Feet
    • Features: Cul-De-Sac, Level, SqFt 7000 to 9999
    Details
    • Additional structures: ToolShed
    • Parcel number: 1462678
    • Zoning: RES

    Construction

    Type & style
    • Home type: MobileManufactured
    • Property subtype: Residential, Manufactured Home
    Materials
    • Vinyl Siding
    • Foundation: Block
    • Roof: Composition
    Condition
    • Resale
    • New construction: No
    • Year built: 1991

    Utilities & green energy

    • Sewer: Public Sewer
    • Water: Public
    • Utilities for property: Cable Connected

    Community & HOA

    Community
    • Subdivision: Florentine Estates
    HOA
    • Has HOA: Yes
    • Amenities included: Commons, Gated, Gym, Library, Management, Meeting Room, Party Room, Recreation Facilities, Road Maintenance, Sauna, Spa Hot Tub, Tennis Court
    • HOA fee: $145 monthly
    Location
    • Region: Florence

    Financial & listing details

    • Price per square foot: $278/sqft
    • Tax assessed value: $179,569
    • Annual tax amount: $2,293
    • Date on market: 10/28/2024
    • Cumulative days on market: 89 days
    • Listing terms: Cash,Conventional
    • Road surface type: Paved

    Price history

    DateEventPrice
    2/20/2025Sold$330,000-5.4%$278/sqft
    Source: RMLS (OR) #24599431 Report a problem
    1/25/2025Pending sale$349,000$294/sqft
    Source: RMLS (OR) #24599431 Report a problem
    10/28/2024Listed for sale$349,000+168.5%$294/sqft
    Source: RMLS (OR) #24599431 Report a problem
    1/11/2013Sold$130,000-4.8%$109/sqft
    Source: RMLS (OR) #12262687 Report a problem
    10/28/2012Listed for sale$136,600+364.6%$115/sqft
    Source: Coldwell Banker Coast Real Estate #12262687 Report a problem
    7/20/1991Sold$29,400$25/sqft
    Source: Agent Provided Report a problem

    Public tax history

    YearProperty taxesTax assessment
    2018$1,968 $140,718 +3%
    2017$1,968 +3.7%$136,619 +3%
    2016$1,898 +2.9%$132,640 +3%
    2015$1,844 +2.2%$128,777 +3%
    2014$1,805 +4.7%$125,026 +3%
    2013$1,724 +215.8%$121,384 +186%
    2012$546 $42,437 -32.6%
    2011-- $62,921 +3%
    2010-- $61,088 +3%
    2009-- $59,309 +3%
    2008-- $57,582 +3%
    2007-- $55,905 +3%
    2006-- $54,277 +3%
    2005-- $52,696 +3%
    2004-- $51,161 +8%
    2003-- $47,381 -1.7%
    2002-- $48,224 +3%
    2001-- $46,819 +3%
    2000-- $45,455
    Find assessor info on the county website

    Neighborhood: 97439

    Nearby schools

    GreatSchools rating
    Schools provided by the listing agent
    • Elementary: Siuslaw
    • Middle: Siuslaw
    • High: Siuslaw

    Source: RMLS (OR). This data may not be complete. We recommend contacting the local school district to confirm school assignments for this home.