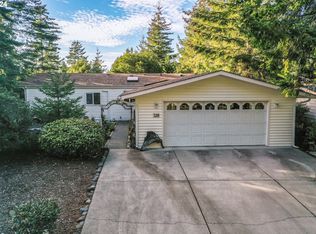
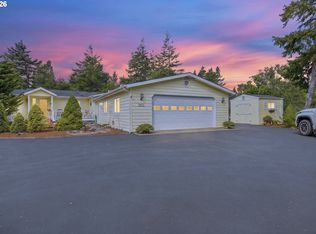
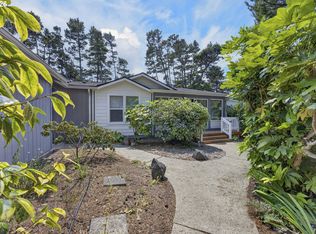
Tucked away at the back of the desirable Florentine Estates neighborhood, this well-cared-for home offers a peaceful setting with minimal traffic and a welcoming sense of privacy. Kitchen features an island, window sink, skylights & a new double oven and induction range. The spacious living area features beautiful hickory flooring, a skylight, bar sink space, a pellet stove and a comfortable flow between the living, dining, and kitchen areas. Newer Roof! Step outside onto the covered front deck and enjoy tranquil views of the lush greenery across the street—a wonderful spot for morning coffee or relaxing at the end of the day. The spacious primary bedroom with wood hickory flooring has double closets and opens to an ensuite with double sink vanities, soaker tub and a separate shower. A huge laundry room provides exceptional functionality with a sink and ample counter space/storage. Water Heater with "on demand" recirc pump. A breezeway, for extra storage, connects the home to the garage space. A standout feature is the impressive 896-square-foot RV garage, complete with RV hookups, a storage loft, 1/2 bath, laundry tub and plenty of room for an RV, boat, workshop, or additional storage needs. Private back yard space with a deck, a tool shed and shrubbery. Enjoy comfortable living in this well maintained home in a gated community with a club house and amenities.
Pending
$544,900
327 Southridge Dr, Florence, OR 97439
3beds
2,268sqft
Residential, Manufactured Home
Built in 1993
8,712 Square Feet Lot
$-- Zestimate®
$240/sqft
$177/mo HOA
What's special
Kitchen features an islandDouble closetsBar sink spacePellet stoveSeparate showerSpacious primary bedroomWood hickory flooring
- 40 days
- 26
- 0
Zillow last checked:
Listing updated:
Listed by:
Debbie Butler 503-580-3211,
RE/MAX South Coast
Source: RMLS (OR),MLS#: 672348341
Facts & features
Interior
Bedrooms & bathrooms
- Bedrooms: 3
- Bathrooms: 3
- Full bathrooms: 2
- Partial bathrooms: 1
- Main level bathrooms: 3
Rooms
- Room types: Laundry, Workshop, Utility Room, Bedroom 2, Bedroom 3, Dining Room, Family Room, Kitchen, Living Room, Primary Bedroom
Primary bedroom
- Features: Double Closet, Double Sinks
- Level: Main
Bedroom 2
- Level: Main
Bedroom 3
- Level: Main
Dining room
- Level: Main
Kitchen
- Features: Wood Floors
- Level: Main
Living room
- Features: Pellet Stove, Sink, Wood Floors
- Level: Main
Heating
- Forced Air
Cooling
- None
Appliances
- Included: Double Oven, Instant Hot Water, Electric Water Heater, Tank Water Heater
- Laundry: Laundry Room
Features
- Soaking Tub, Sink, Loft, Double Closet, Double Vanity, Kitchen Island
- Flooring: Wood
- Windows: Vinyl Frames
- Basement: None
- Number of fireplaces: 1
- Fireplace features: Pellet Stove
Interior area
- Total structure area: 2,268
- Total interior livable area: 2,268 sqft
Property
Parking
- Total spaces: 2
- Parking features: Driveway, Off Street, Garage Door Opener, Attached, Oversized
- Attached garage spaces: 2
- Has uncovered spaces: Yes
Features
- Levels: One
- Stories: 1
- Patio & porch: Covered Deck, Deck
- Spa features: Association
- Has view: Yes
- View description: Trees/Woods
Lot
- Size: 8,712 Square Feet
- Features: Level, SqFt 7000 to 9999
Details
- Additional structures: ToolShed
- Parcel number: 1462660
Construction
Type & style
- Home type: MobileManufactured
- Property subtype: Residential, Manufactured Home
Materials
- Cement Siding, T111 Siding
- Roof: Composition
Condition
- Resale
- New construction: No
- Year built: 1993
Utilities & green energy
- Sewer: Public Sewer
- Water: Public
- Utilities for property: Cable Connected, Satellite Internet Service
Community & HOA
Community
- Security: None
- Senior community: Yes
- Subdivision: Florentine Estates
HOA
- Has HOA: Yes
- Amenities included: Commons, Gated, Gym, Library, Pool, Recreation Facilities, Sauna, Spa Hot Tub, Tennis Court, Trash
- HOA fee: $177 monthly
- Second HOA fee: $500 one time
Location
- Region: Florence
Financial & listing details
- Price per square foot: $240/sqft
- Tax assessed value: $482,832
- Annual tax amount: $3,095
- Date on market: 9/3/2026
- Cumulative days on market: 41 days
- Listing terms: Cash,Conventional,FHA,VA Loan
- Road surface type: Paved
Estimated market value
Not available
Estimated sales range
Not available
Not available
Price history
| Date | Event | Price |
|---|---|---|
| 9/5/2026 | Pending sale | $544,900$240/sqft |
Source:  RMLS (OR) #672348341 Report a problem RMLS (OR) #672348341 Report a problem | ||
| 9/3/2026 | Listed for sale | $544,900+96.7%$240/sqft |
Source: RMLS (OR) #672348341 Report a problem | ||
| 8/5/2016 | Sold | $277,000-2.6%$122/sqft |
Source: RMLS (OR) #16238253 Report a problem | ||
| 6/7/2016 | Pending sale | $284,500$125/sqft |
Source: Coldwell Banker Coast Real Estate #16238253 Report a problem | ||
| 5/2/2016 | Listed for sale | $284,500+18%$125/sqft |
Source: Coldwell Banker Coast Real Estate #16238253 Report a problem | ||
| 9/15/2015 | Sold | $241,000-10.7%$106/sqft |
Source: RMLS (OR) #14485124 Report a problem | ||
| 9/8/2015 | Pending sale | $269,900$119/sqft |
Source: Florence Branch #14485124 Report a problem | ||
| 6/5/2015 | Price change | $269,900-6.9%$119/sqft |
Source: Florence Branch #14485124 Report a problem | ||
| 9/30/2014 | Listed for sale | $289,900-11.9%$128/sqft |
Source: BERKSHIRE HATHAWAY HOMESERVICES NW REAL ESTATE #14485124 Report a problem | ||
| 10/8/2010 | Listing removed | $329,000$145/sqft |
Source: Prudential Real Estate #10022898 Report a problem | ||
| 3/20/2010 | Listed for sale | $329,000+106.9%$145/sqft |
Source: Prudential Real Estate #10022898 Report a problem | ||
| 9/28/2001 | Sold | $159,000$70/sqft |
Source: Public Record Report a problem | ||
Public tax history
| Year | Property taxes | Tax assessment |
|---|---|---|
| 2025 | $3,095 +3% | $258,415 +3% |
| 2024 | $3,006 +2.8% | $250,889 +3% |
| 2023 | $2,923 +4.2% | $243,582 +3% |
| 2022 | $2,804 +2.1% | $236,488 +3% |
| 2021 | $2,747 +2.7% | $229,600 +3% |
| 2020 | $2,674 +3.9% | $222,913 +3% |
| 2019 | $2,574 -0.2% | $216,421 +3% |
| 2018 | $2,580 | $210,118 +3% |
| 2017 | $2,580 +3.7% | $203,998 +3% |
| 2016 | $2,488 -9% | $198,056 +12.4% |
| 2015 | $2,735 +13.4% | $176,265 -0.8% |
| 2014 | $2,411 +1.3% | $177,599 +3.4% |
| 2013 | $2,381 +3% | $171,837 -4.3% |
| 2012 | $2,311 | $179,630 -3.7% |
| 2011 | -- | $186,436 -3% |
| 2010 | -- | $192,287 +3% |
| 2009 | -- | $186,686 +3% |
| 2008 | -- | $181,249 +3% |
| 2007 | -- | $175,970 +3% |
| 2006 | -- | $170,845 +3% |
| 2005 | -- | $165,869 +3% |
| 2004 | -- | $161,038 +8.7% |
| 2003 | -- | $148,084 +8% |
| 2002 | -- | $137,139 -12.3% |
| 2001 | -- | $156,348 +3% |
| 2000 | -- | $151,794 |
Find assessor info on the county website
Monthly payment
Climate risks
Neighborhood: 97439
Nearby schools
Schools provided by the listing agent
- Elementary: Siuslaw
- Middle: Siuslaw
- High: Siuslaw
Source: RMLS (OR). This data may not be complete. We recommend contacting the local school district to confirm school assignments for this home.

Similar homes
- $569,0002 bd2 ba2.2k sqft621 Glenbrook Cir, Florence, OR 97439Active
 MLS ID #488586226, Mike Blankenship, TR Hunter Real Estate. RMLS (OR)
 - $509,0003 bd2 ba2.2k sqft512 Robin Ln, Florence, OR 97439Active
 MLS ID #712446638, Maureen Hewlett, West Coast Real Estate Service. RMLS (OR)
 - $565,0003 bd2 ba2.1k sqft4895 Seapine Dr, Florence, OR 97439Active
 MLS ID #690774254, Crystell Wise, TR Hunter Real Estate. RMLS (OR)
 - $545,0003 bd3 ba1.9k sqft5 Waterford Downs Ct, Florence, OR 97439Active
 MLS ID #667788249, Mike Blankenship, TR Hunter Real Estate. RMLS (OR)
 - $575,0003 bd2 ba1.4k sqft3330 31st St, Florence, OR 97439ActiveMLS ID #183869183, Sarah Quinn, West Coast Real Estate Service. RMLS (OR)
- $425,0003 bd2 ba1.7k sqft249 Munsel Creek Loop, Florence, OR 97439ActiveMLS ID #772338768, Adam Joyce, Value Home Realty. RMLS (OR)
- $429,0003 bd2 ba1.5k sqft147 42nd Way, Florence, OR 97439ActiveMLS ID #787661513, Mike Blankenship, TR Hunter Real Estate. RMLS (OR)
- $525,0003 bd2 ba1.9k sqft85405 Armstrong Way, Florence, OR 97439ActiveMLS ID #385016516, Crystell Wise, TR Hunter Real Estate. RMLS (OR)
- $425,0002 bd2 ba1.9k sqft307 Manzanita Dr, Florence, OR 97439ActiveMLS ID #309356586, Sam Johnson, Coldwell Banker Coast Real Est. RMLS (OR)
- $475,0003 bd3 ba1.7k sqft85434 Glenada Rd, Florence, OR 97439ActiveMLS ID #564564363, Anthony Wells, Berkshire Hathaway HomeServices NW Real Estate. RMLS (OR)
- $499,0003 bd2 ba2.2k sqft88282 Elmont Dr, Florence, OR 97439ActiveMLS ID #548750372, Randy Paredes, Coldwell Banker Coast Real Est. RMLS (OR)
- $499,0003 bd3 ba2.1k sqft2372 S 22nd Ct, Florence, OR 97439ActiveMLS ID #768863492, Nichole Lewis, TR Hunter Real Estate. RMLS (OR)
- $570,0004 bd3 ba2.2k sqft1345 Mulberry Ln, Florence, OR 97439ActiveMLS ID #592222104, Mike Blankenship, TR Hunter Real Estate. RMLS (OR)
- $625,0003 bd2 ba1.6k sqft2184 13th St, Florence, OR 97439ActiveMLS ID #270579968, Andrew Childers, RE/MAX South Coast. RMLS (OR)
- $615,0003 bd3 ba1.8k sqft3619 Ocean View Dr, Florence, OR 97439ActiveMLS ID #597753191, Andy Johnson, Coldwell Banker Coast Real Est. RMLS (OR)
- $455,0003 bd2 ba1.4k sqft87540 Rhodowood Dr, Florence, OR 97439ActiveMLS ID #440929811, Mike Blankenship, TR Hunter Real Estate. RMLS (OR)
- $419,0003 bd2 ba1.4k sqft472 Sherwood Loop, Florence, OR 97439ActiveMLS ID #400750782, William Johnson, William E Johnson. RMLS (OR)
- $429,0003 bd2 ba1.5k sqft4792 Rhododendron Loop, Florence, OR 97439ActiveMLS ID #415050331, Anthony Wells, Berkshire Hathaway HomeServices NW Real Estate. RMLS (OR)
- $424,9003 bd2 ba1.6k sqft88380 2nd Ave, Florence, OR 97439ActiveMLS ID #640791175, Vanessa Buss, TR Hunter Real Estate. RMLS (OR)
- $620,0003 bd3 ba1.6k sqft7 Onadoone Ct, Florence, OR 97439ActiveMLS ID #395812499, Brandy Huynh, RE/MAX Integrity. RMLS (OR)
