Skip main navigation
Closed
  • $337,400

    328 Stevens Ct, Grayslake, IL 60030

    2beds
    2,696sqft
    Townhouse, Single Family Residence
    Built in 1997
    -- sqft lot
    $337,400 Zestimate®
    $125/sqft
    $2,711 Estimated rent

    Home value

    $337,400

    $321,000 - $354,000

    $2,711/mo

    Zestimate® history
    Loading
    Loading...

    Owner options

    List your home for rent

    $2,711/mo

    Rent Zestimate®

    Find your next renter with Zillow Rental Manager. Plus, with online applications, you can quickly screen prospective tenants – for free.

    Learn more

    $2,711/mo

    Rent Zestimate®

    Refinance and save

    $2,567/mo

    Est. payment

    Refinancing to a lower rate could help reduce your monthly payments and save thousands over the life of the loan.

    See today's rates

    $2,567/mo

    Est. payment

    Explore your selling options

    Work with a Zillow partner agent

    Leverage their expertise and Zillow's premium Showcase listings to get your home seen by more buyers.

    Get started

    List with your own agent

    Get your home in front of millions of buyers by listing it on Zillow.

    Learn how to do it

    Sell it yourself

    Take full control of how buyers see your home on Zillow by listing For Sale by Owner (FSBO).

    List your home

    What's special

    Gas log fireplaceWalkout to deckProfessional front yard landscapingNatural wetland areaWood laminate flooringWhite cabinetsGranite countertops

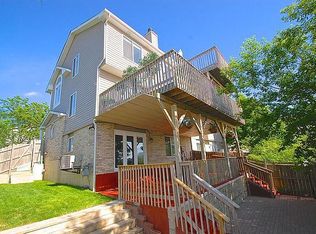
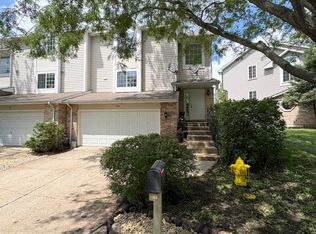
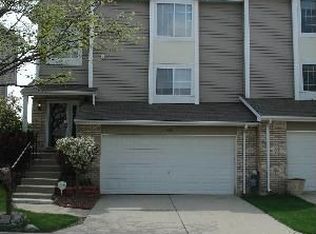
    **Multiple Offers have been received** Decision being made Monday, 6/19/23**Highly desired 2 bedroom townhome in Crystal Square! Overlooks mature trees and natural wetland area! No HOA here! Lower level den/recreation room has wood laminate flooring with walkout to deck overlooking the pond and serene tree backdrop! Main level features huge family room/dining room combo with gas log fireplace. Large windows overlook the wetlands and offer an abundance of natural light. Kitchen features wood laminate flooring, white cabinets with granite countertops, pantry closet, desk area and all SS appliances. 3rd level features the Primary Suite with 2 walk in closets, huge primary bath with jacuzzi tub and expanded shower with glass doors. 2nd bedroom features a private bath and vaulted ceilings. Professional front yard landscaping just completed- new sod, shrubs and perennials! Freshly painted in June. New Roof in 2021, garage finished, plus epoxy floors and heater! Don't miss this one! Near Prairie Towne Park and Canterbury Park, nearby grocery store and short distance to historic and quaint downtown Grayslake! Enjoy the many eateries, boutiques, book store and weekly farmers market!

    This property is off market, which means it's not currently listed for sale or rent on Zillow. This may be different from what's available on other websites or public sources.
    Zillow last checked:

    Listing updated:

    Listed by:

    Connie Barhorst 847-736-1337,

    Baird & Warner

    Bought with:

    Donald Hampton

    Southwestern Real Estate, Inc.

    Source: MRED as distributed by MLS GRID,MLS#: 11792303MLS Logo

    Facts & features

    Interior

    Bedrooms & bathrooms
    • Bedrooms: 2
    • Bathrooms: 3
    • Full bathrooms: 2
    • 1/2 bathrooms: 1
    Rooms
    • Room types: No additional rooms
    Primary bedroom
    • Features: Flooring (Carpet), Bathroom (Full, Double Sink, Whirlpool & Sep Shwr)
    • Level: Third
    • Area: 224 Square Feet
    • Dimensions: 16X14
    Bedroom 2
    • Features: Flooring (Carpet)
    • Level: Third
    • Area: 156 Square Feet
    • Dimensions: 13X12
    Family room
    • Features: Flooring (Wood Laminate)
    • Level: Main
    • Area: 294 Square Feet
    • Dimensions: 21X14
    Kitchen
    • Features: Kitchen (Eating Area-Table Space, Pantry-Closet, Granite Counters, SolidSurfaceCounter, Updated Kitchen), Flooring (Wood Laminate)
    • Level: Second
    • Area: 180 Square Feet
    • Dimensions: 15X12
    Living room
    • Features: Flooring (Carpet)
    • Level: Second
    • Area: 378 Square Feet
    • Dimensions: 27X14
    Heating
    • Natural Gas
    Cooling
    • Central Air
    Appliances
    • Included: Range, Microwave, Dishwasher, Refrigerator, Washer, Dryer, Stainless Steel Appliance(s)
    • Laundry: Gas Dryer Hookup, In Unit
    Features
    • Cathedral Ceiling(s), Walk-In Closet(s)
    • Flooring: Laminate, Carpet
    • Windows: Drapes
    • Basement: Finished,Walk-Out Access
    • Number of fireplaces: 1
    • Fireplace features: Gas Log, Living Room
    Interior area
    • Total structure area: 0
    • Total interior livable area: 2,696 sqft

    Property

    Parking
    • Total spaces: 2
    • Parking features: Concrete, Garage Door Opener, Heated Garage, On Site, Garage Owned, Attached, Garage
    • Attached garage spaces: 2
    • Has uncovered spaces: Yes
    Accessibility
    • Accessibility features: No Disability Access
    Lot
    • Dimensions: 85X28X95X25X15
    Details
    • Parcel number: 06361050670000
    • Special conditions: None

    Construction

    Type & style
    • Home type: Townhouse
    • Property subtype: Townhouse, Single Family Residence
    Materials
    • Vinyl Siding
    • Roof: Asphalt
    Condition
    • New construction: No
    • Year built: 1997

    Utilities & green energy

    • Sewer: Public Sewer
    • Water: Lake Michigan

    Community & HOA

    Community
    • Subdivision: Crystal Square
    HOA
    • Services included: None
    Location
    • Region: Grayslake

    Financial & listing details

    • Price per square foot: $125/sqft
    • Tax assessed value: $247,741
    • Annual tax amount: $6,957
    • Date on market: 6/15/2023
    • Listing terms: Conventional
    • Ownership: Fee Simple

    Price history

    DateEventPrice
    7/13/2023Sold$290,000+12%$108/sqft
    Source: MRED as distributed by MLS GRID #11792303 Report a problem
    6/20/2023Contingent$259,000$96/sqft
    Source: MRED as distributed by MLS GRID #11792303 Report a problem
    6/15/2023Listed for sale$259,000+23.3%$96/sqft
    Source: MRED as distributed by MLS GRID #11792303 Report a problem
    10/5/2021Sold$210,000+5.1%$78/sqft
    Source: MRED as distributed by MLS GRID #11189340 Report a problem
    9/27/2021Pending sale$199,900+2.5%$74/sqft
    Source: MRED as distributed by MLS GRID #11189340 Report a problem
    9/9/2020Sold$195,000$72/sqft
    Source: Public Record Report a problem
    9/2/2020Listed for sale$195,000$72/sqft
    Source: Keller Williams Infinity #10755338 Report a problem
    7/19/2020Pending sale$195,000$72/sqft
    Source: Keller Williams Infinity #10755338 Report a problem
    7/15/2020Listed for sale$195,000$72/sqft
    Source: Keller Williams Infinity #10755338 Report a problem
    7/8/2020Pending sale$195,000$72/sqft
    Source: Keller Williams Infinity #10755338 Report a problem
    7/6/2020Listed for sale$195,000+6.3%$72/sqft
    Source: Keller Williams Infinity #10755338 Report a problem
    1/15/2015Sold$183,400-0.8%$68/sqft
    Source: Public Record Report a problem
    10/20/2014Pending sale$184,900$69/sqft
    Source: ReMax Advantage Realty #08628154 Report a problem
    5/30/2014Listed for sale$184,900+17.8%$69/sqft
    Source: ReMax Advantage Realty #08628154 Report a problem
    11/8/1999Sold$157,000+0.6%$58/sqft
    Source: Public Record Report a problem
    6/3/1997Sold$156,000$58/sqft
    Source: Public Record Report a problem

    Public tax history

    YearProperty taxesTax assessment
    2024$8,044 +5.8%$91,448 +10.7%
    2023$7,605 +9.3%$82,572 +9%
    2022$6,958 +1.7%$75,782 +11.8%
    2021$6,844 -9.9%$67,794 -1.1%
    2020$7,592 +3.9%$68,541 +4.2%
    2019$7,305 +4%$65,759 +1.4%
    2018$7,027 $64,881 +6.3%
    2017$7,027 +9.3%$61,030 +8.3%
    2016$6,430 +46.1%$56,337 +9.5%
    2015$4,400 -0.3%$51,468 +24.9%
    2014$4,414 -4.3%$41,197 -4.3%
    2012$4,612 -2%$43,026 -18.8%
    2011$4,706 -17.9%$52,964 -22.2%
    2010$5,729 +0.6%$68,114 -5%
    2009$5,696 +7.9%$71,699 +11.2%
    2008$5,281 +6.4%$64,484 +7%
    2006$4,962 +5%$60,249
    2005$4,727 +3.5%--
    2004$4,566 -0.3%--
    2003$4,582 -1.1%--
    2002$4,632 +9.3%--
    2001$4,239 +0.7%$52,089 +1.8%
    2000$4,209 $51,182
    Find assessor info on the county website

    Neighborhood: 60030

    Nearby schools

    GreatSchools rating
    Schools provided by the listing agent
    • Elementary: Woodland Elementary School
    • Middle: Woodland Intermediate School
    • High: Grayslake Central High School
    • District: 50

    Source: MRED as distributed by MLS GRID. This data may not be complete. We recommend contacting the local school district to confirm school assignments for this home.

    Get a cash offer in 3 minutes
    Find out how much your home could sell for in as little as 3 minutes with a no-obligation cash offer.
    Estimated market value
    $337,400
    Get a cash offer in 3 minutes
    Find out how much your home could sell for in as little as 3 minutes with a no-obligation cash offer.
    Estimated market value
    $337,400