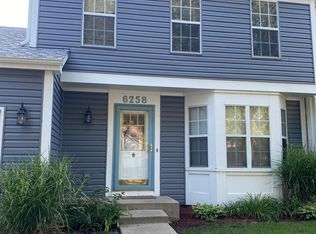
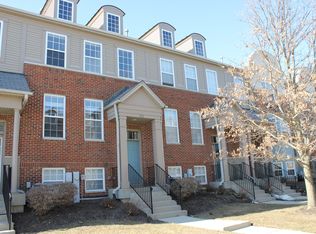
Welcome home to this spacious 3-bedroom, 2.5-bathroom, 3-story end unit townhome offering 1,944 square feet of bright living space in a sought-after Grayslake location! Set on a 3,920 square foot lot, this well-designed home provides the perfect blend of low-maintenance living and room to spread out.
What You'll Love:
* 3 bedrooms with vaulted ceilings

* Warm wood flooring on the 2nd & 3rd levels, offering comfortable space for the whole family
* Wood-burning fireplace
* Master bedroom with a walk-in closet and private master bathroom
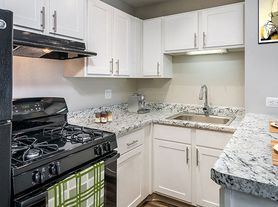
* An eat-in kitchen with pantry, perfect for family dinners or busy mornings
* A peaceful balcony overlooking the pond, a lovely spot for evening grilling or morning coffee
* A 2-car attached garage plus guest parking, so there's always room for visiting family and friends
Right Where You Want to Be:
* Just a short walk to neighborhood parks, great for kids or evening strolls
* A 10-minute walk to Northwestern Medicine, for convenient peace of mind
* Close to the shops and restaurants
* Less than 2 miles to Metra (Milwaukee District/North Line & North Central Service), making the commute to downtown Chicago or O'Hare simple
* Located within the Woodland Elementary and Grayslake Central High School
This home offers the kind of everyday comfort and community feel that makes a house a home. We'd love to welcome you for a tour.
Reach out today to schedule your visit, we'd love to show you around.
Tenants are responsible for utilities. Two months' rent is due at signing. This is a non-smoking property.
Townhouse for rent
Townhouse
Available Sun Nov 1 2026
No pets
Air conditioner, central air
In unit laundry
Attached garage parking
Forced air
What's special
Wood-burning fireplacePrivate master bathroomEat-in kitchen with pantryBright living spaceVaulted ceilingsGuest parking
- 2 days |
- -- |
- -- |
Zillow last checked:
Listing updated:
Travel times
Facts & features
Interior
Bedrooms & bathrooms
- Bedrooms: 3
- Bathrooms: 3
- Full bathrooms: 2
- 1/2 bathrooms: 1
Heating
- Forced Air
Cooling
- Air Conditioner, Central Air
Appliances
- Included: Dishwasher, Dryer, Freezer, Oven, Refrigerator, Washer
- Laundry: In Unit
Features
- Walk In Closet
- Flooring: Hardwood, Tile
Interior area
- Total interior livable area: 1,944 sqft
Property
Parking
- Parking features: Attached, Garage, Off Street
- Has attached garage: Yes
- Details: Contact manager
Features
- Patio & porch: Patio
Details
- Additional structures: Garage(s)
- Parcel number: 0636105069
Construction
Type & style
- Home type: Townhouse
- Property subtype: Townhouse
Building
Management
- Pets allowed: No
Community & HOA
Location
- Region: Grayslake
Financial & listing details
- Lease term: 1 Year
Price history
| Date | Event | Price |
|---|---|---|
| 10/21/2026 | Listed for rent | $2,950$2/sqft |
Source: Zillow Rentals Report a problem | ||
| 10/10/2026 | Listing removed | $2,950$2/sqft |
Source: Zillow Rentals Report a problem | ||
| 9/7/2026 | Listed for rent | $2,950$2/sqft |
Source: Zillow Rentals Report a problem | ||
| 7/30/2026 | Listing removed | $2,950$2/sqft |
Source: Zillow Rentals Report a problem | ||
| 7/15/2026 | Listed for rent | $2,950$2/sqft |
Source: Zillow Rentals Report a problem | ||
| 7/19/2001 | Sold | $165,000+8.9%$85/sqft |
Source: Public Record Report a problem | ||
| 2/11/1997 | Sold | $151,500$78/sqft |
Source: Public Record Report a problem | ||