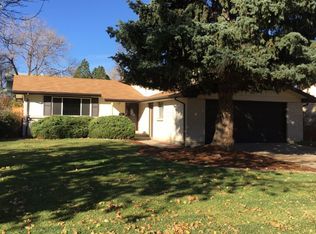
Charming 5 bedroom, 3 bathroom semi-custom home with a great location and NO HOA!! Before you step foot in the home, you will be sold on the beautiful curb appeal, mature shade trees and quaint front porch to watch the sunsets. Step in the front door and walk into the spacious formal living room that connects to the dining room. The kitchen has some updates with newer vinyl plank flooring, cooktop, stainless steel double oven & dishwasher and beautiful cabinets with updated hardware. Just off the kitchen is a spacious laundry room with wash tub, plenty of extra storage and access to the back addition. Take a few steps down to the perfectly situated family room that offers plenty of space for the entire family and offers a gas fireplace and built-in shelving. Just off the family room is an updated half bath and 2 coat closets near the front entry. The upper level offers a large master suite with 3/4 bath & two closets, three additional bedrooms and full bath with double sinks. The finished basement has a recreation room, non-conforming bedroom with 2 large closets, rough-in for future bathroom and large storage room. Additionally, there is a large addition to the back of the home for family gatherings and an additional enclosed patio for extra entertaining space. The large fenced-in back yard is perfect for the kids and pets and includes a storage shed and RV parking with 220v electrical on the north side of the home. The oversized wide and deep heated garage has 220v service, built-in cabinets, sink and plenty of upper storage. Other features include ceiling fans, storm windows, high end security locks & doors, water softener, sprinkler system front and back, newer sewer line, newer hot water heater, attic storage, attic fan and central AC for those hot summer days. Close to I-225, Anschutz Medical Center, Bicentennial dog park and easy access to Denver, DTC and DIA. Don’t let this unique opportunity pass you by!!
Sold for $550,000
Street View
$550,000
328 Uvalda Street, Aurora, CO 80011
5beds
2,837sqft
Single Family Residence
Built in 1967
9,365 Square Feet Lot
$533,100 Zestimate®
$194/sqft
$2,906 Estimated rent
Home value
$533,100
$506,000 - $560,000
$2,906/mo
Zestimate® history
Owner options
List your home for rent
$2,906/mo
Rent Zestimate®
Find your next renter with Zillow Rental Manager. Plus, with online applications, you can quickly screen prospective tenants – for free.
$2,906/mo
Rent Zestimate®
Refinance and save
$3,229/mo
Est. payment
Refinancing to a lower rate could help reduce your monthly payments and save thousands over the life of the loan.
$3,229/mo
Est. payment
Explore your selling options
Work with a Zillow partner agent
Leverage their expertise and Zillow's premium Showcase listings to get your home seen by more buyers.
Get startedList with your own agent
Get your home in front of millions of buyers by listing it on Zillow.
Learn how to do itSell it yourself
Take full control of how buyers see your home on Zillow by listing For Sale by Owner (FSBO).
List your homeWhat's special
Attic storageGas fireplaceRv parkingMature shade treesEasy access to denverLarge master suiteCentral ac
Zillow last checked:
Listing updated:
Listed by:
Jeff Parker 303-229-2894,
HomeSmart
Bought with:
Cham Gurung, 100037041
Great Way RE Exclusive Properties
Source: REcolorado as distributed by MLS GRID,MLS#: 8811978
Facts & features
Interior
Bedrooms & bathrooms
- Bedrooms: 5
- Bathrooms: 3
- Full bathrooms: 1
- 3/4 bathrooms: 1
- 1/2 bathrooms: 1
- Main level bathrooms: 1
Primary bedroom
- Level: Upper
- Area: 204 Square Feet
- Dimensions: 17 x 12
Bedroom
- Level: Upper
- Area: 140 Square Feet
- Dimensions: 14 x 10
Bedroom
- Level: Upper
- Area: 130 Square Feet
- Dimensions: 13 x 10
Bedroom
- Level: Upper
- Area: 110 Square Feet
- Dimensions: 11 x 10
Bedroom
- Level: Basement
- Area: 121 Square Feet
- Dimensions: 11 x 11
Bathroom
- Level: Main
Bathroom
- Level: Upper
Bathroom
- Level: Upper
Bonus room
- Level: Main
- Area: 352 Square Feet
- Dimensions: 32 x 11
Dining room
- Level: Main
- Area: 108 Square Feet
- Dimensions: 12 x 9
Family room
- Level: Main
- Area: 273 Square Feet
- Dimensions: 21 x 13
Game room
- Level: Basement
- Area: 208 Square Feet
- Dimensions: 16 x 13
Kitchen
- Level: Main
- Area: 154 Square Feet
- Dimensions: 14 x 11
Laundry
- Level: Main
- Area: 49 Square Feet
- Dimensions: 7 x 7
Living room
- Level: Main
- Area: 273 Square Feet
- Dimensions: 21 x 13
Sun room
- Level: Main
- Area: 312 Square Feet
- Dimensions: 24 x 13
Heating
- Forced Air, Natural Gas
Cooling
- Attic Fan, Central Air
Appliances
- Included: Cooktop, Dishwasher, Disposal, Double Oven, Dryer, Gas Water Heater, Microwave, Refrigerator, Self Cleaning Oven, Washer, Water Softener
Features
- Built-in Features, Ceiling Fan(s), Eat-in Kitchen, High Speed Internet, Laminate Counters, Primary Suite, Smoke Free, Sound System
- Flooring: Carpet, Tile, Vinyl
- Windows: Storm Window(s), Window Coverings, Window Treatments
- Basement: Cellar,Finished,Partial
- Number of fireplaces: 1
- Fireplace features: Family Room
Interior area
- Total structure area: 2,837
- Total interior livable area: 2,837 sqft
- Finished area above ground: 2,243
- Finished area below ground: 522
Property
Parking
- Total spaces: 3
- Parking features: Concrete, Dry Walled, Exterior Access Door, Heated Garage, Lighted, Oversized, Storage
- Attached garage spaces: 2
- Details: RV Spaces: 1
Features
- Levels: Two
- Stories: 2
- Patio & porch: Covered, Front Porch, Patio
- Exterior features: Gas Grill, Gas Valve, Private Yard, Rain Gutters
- Fencing: Full
Lot
- Size: 9,365 Square Feet
- Features: Landscaped, Level, Many Trees, Near Public Transit, Sprinklers In Front, Sprinklers In Rear
Details
- Parcel number: 031135711
- Special conditions: Standard
Construction
Type & style
- Home type: SingleFamily
- Architectural style: Contemporary
- Property subtype: Single Family Residence
Materials
- Brick, Wood Siding
- Foundation: Slab
- Roof: Composition
Condition
- Year built: 1967
Utilities & green energy
- Electric: 220 Volts, 220 Volts in Garage
- Sewer: Public Sewer
Community & HOA
Community
- Security: Carbon Monoxide Detector(s), Smoke Detector(s)
- Subdivision: Lyn Knoll
HOA
- Has HOA: No
Location
- Region: Aurora
Financial & listing details
- Price per square foot: $194/sqft
- Tax assessed value: $546,500
- Annual tax amount: $1,773
- Date on market: 7/8/2023
- Listing terms: Cash,Conventional,FHA,VA Loan
- Exclusions: Sellers Personal Property
- Ownership: Individual
Price history
| Date | Event | Price |
|---|---|---|
| 8/15/2023 | Sold | $550,000$194/sqft |
Source:  REcolorado as distributed by MLS GRID #8811978 Report a problem REcolorado as distributed by MLS GRID #8811978 Report a problem | ||
| 7/4/2023 | Pending sale | $550,000$194/sqft |
Source:  HomeSmart #8811978 Report a problem HomeSmart #8811978 Report a problem | ||
| 7/1/2023 | Listed for sale | $550,000$194/sqft |
Source: HomeSmart #8811978 Report a problem | ||
Public tax history
| Year | Property taxes | Tax assessment |
|---|---|---|
| 2025 | $2,921 +32.2% | $34,156 +12.1% |
| 2024 | $2,210 +24.6% | $30,478 -11.6% |
| 2023 | $1,773 -3.1% | $34,495 +40.2% |
| 2022 | $1,830 | $24,610 -2.8% |
| 2021 | -- | $25,318 +9.3% |
| 2020 | $1,667 +27.7% | $23,159 |
| 2019 | $1,306 | $23,159 +18.5% |
| 2018 | $1,306 +15% | $19,548 |
| 2017 | $1,136 | $19,548 +9% |
| 2016 | -- | $17,934 |
| 2015 | -- | $17,934 +44.1% |
| 2014 | $904 +54.3% | $12,449 -13% |
| 2013 | $586 | $14,310 |
| 2012 | -- | $14,310 |
| 2011 | $1,087 +1.1% | $14,310 +6.7% |
| 2010 | $1,075 +15.4% | $13,410 |
| 2009 | $932 | $13,410 -31.5% |
| 2008 | -- | $19,589 |
| 2007 | -- | $19,589 +10.6% |
| 2006 | -- | $17,719 |
| 2005 | -- | $17,719 -8.7% |
| 2002 | $1,490 +20% | $19,410 +23.4% |
| 2001 | $1,242 | $15,730 |
Find assessor info on the county website
Neighborhood: Lyn Knoll
Nearby homes
- $452,1004 bd3 ba1.5k sqft348 Uvalda St, Aurora, CO 80011Off Market
- $492,4005 bd3 ba2k sqft308 Uvalda St, Aurora, CO 80011Off Market
- $479,8004 bd2 ba2.3k sqft337 Vaughn St, Aurora, CO 80011Off Market
- $411,7002 bd2 ba1.1k sqft317 Vaughn St, Aurora, CO 80011Off Market
- $459,7004 bd2 ba1.7k sqft357 Vaughn St, Aurora, CO 80011Off Market
- $452,7004 bd3 ba2.1k sqft368 Uvalda St, Aurora, CO 80011Off Market
- $416,4003 bd2 ba1.1k sqft307 Vaughn St, Aurora, CO 80011Off Market
- $497,9004 bd3 ba2.4k sqft329 Uvalda St, Aurora, CO 80011Off Market
Nearby schools
GreatSchools rating
- 4/10Aurora Central High SchoolGrades: PK-12Distance: 1.3 mi
Schools provided by the listing agent
- Elementary: Sixth Avenue
- Middle: South
- High: Aurora Central
- District: Adams-Arapahoe 28J
Source: REcolorado as distributed by MLS GRID. This data may not be complete. We recommend contacting the local school district to confirm school assignments for this home.
Get a cash offer in 3 minutes
Find out how much your home could sell for in as little as 3 minutes with a no-obligation cash offer.
Estimated market value
$533,100
Get a cash offer in 3 minutes
Find out how much your home could sell for in as little as 3 minutes with a no-obligation cash offer.
Estimated market value
$533,100
- Colorado
- Arapahoe County
- Aurora
- 80011
- Lyn Knoll
- 328 Uvalda Street
Nearby cities
Nearby neighborhoods
Nearby zip codes
Other Aurora Topics
