Skip main navigation
Off market
  • $479,800

    337 Vaughn St, Aurora, CO 80011

    4beds
    2baths
    2,396sqft
    Detached Single Family
    Built in 1969
    9,234 Square Feet Lot
    $479,800 Zestimate®
    $200/sqft
    $2,614 Estimated rent

    Home value

    $479,800

    $456,000 - $504,000

    $2,614/mo

    Zestimate® history
    Loading
    Loading...

    Owner options

    List your home for rent

    $2,614/mo

    Rent Zestimate®

    Find your next renter with Zillow Rental Manager. Plus, with online applications, you can quickly screen prospective tenants – for free.

    Learn more

    $2,614/mo

    Rent Zestimate®

    Refinance and save

    $2,795/mo

    Est. payment

    Refinancing to a lower rate could help reduce your monthly payments and save thousands over the life of the loan.

    See today's rates

    $2,795/mo

    Est. payment

    Explore your selling options

    Work with a Zillow partner agent

    Leverage their expertise and Zillow's premium Showcase listings to get your home seen by more buyers.

    Get started

    List with your own agent

    Get your home in front of millions of buyers by listing it on Zillow.

    Learn how to do it

    Sell it yourself

    Take full control of how buyers see your home on Zillow by listing For Sale by Owner (FSBO).

    List your home

    What's special

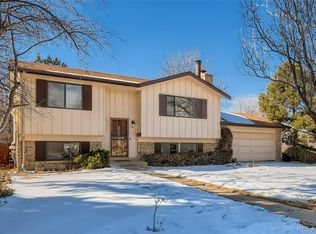
    This energy efficient, beautifully updated home in the wonderful Lyn Knoll neighborhood is just waiting for you to call it home. Four bedrooms, two bathrooms, beautiful hardwood floors with tile floors in the bathrooms. A large family room has a pellet stove to stay warm efficiently on winter nights and plenty of room to entertain. The kitchen has been opened up to flow into the living and dining areas. Current owner purchased (not leased) $20,000 worth of Tesla solar panels which will drastically lower your utilities bills each month. This home boasts newer stainless steel appliances, central air conditioning, attic fan, double pane vinyl windows, and a large yard with new shed and gate. The washer/dryer are included. Neighborhood residents have successfully open enrolled their children at Overland HS (Cherry Creek school district). No HOA. Close to Anschutz medical campus, Buckley AFB, Aurora Town Center, retail stores and restaurants. Come see this home today, it won't last long!

    This property is off market, which means it's not currently listed for sale or rent on Zillow. This may be different from what's available on other websites or public sources.

    Facts & features

    Interior

    Bedrooms & bathrooms
    • Bedrooms: 4
    • Bathrooms: 2
    Heating
    • Forced air, Gas
    Cooling
    • Central
    Appliances
    • Included: Dishwasher, Dryer, Microwave, Range / Oven, Refrigerator, Washer
    • Laundry: Washer/Dryer Included
    Features
    • Double Pane Windows, Radon Mitigation System, Updated, Heated Basement, Smoke Free, Foyer/Entry
    • Flooring: Tile, Carpet, Hardwood
    • Basement: Partially finished
    • Has fireplace: Yes
    • Fireplace features: Pellet
    Interior area
    • Total interior livable area: 2,396 sqft

    Property

    Parking
    • Total spaces: 2
    • Parking features: Garage - Attached
    Features
    • Exterior features: Vinyl, Brick
    • Fencing: Fence
    Lot
    • Size: 9,234 sqft
    Details
    • Parcel number: 197312116021
    • Zoning: RES

    Construction

    Type & style
    • Home type: SingleFamily
    • Property subtype: Detached Single Family
    Materials
    • Wood
    • Roof: Composition
    Condition
    • Year built: 1969

    Utilities & green energy

    • Sewer: Public Sewer
    • Water: Public
    • Utilities for property: Cable Available

    Community & neighborhood

    Location
    • Region: Aurora

    Other

    Other facts
    • Flooring: Wood, Carpet, Tile
    • Sewer: Public Sewer
    • WaterSource: Public
    • Heating: Forced Air, Gas
    • Zoning: RES
    • Appliances: Dishwasher, Dryer, Washer, Smoke Alarm, Refrigerator (Kitchen), Stove/Range/Oven, Microwave Oven, Thermostat
    • Utilities: Cable Available
    • ExteriorFeatures: Patio, Yard, Utility Shed, Fence, Garden Area, Front Porch, Solar
    • FireplacesTotal: 1
    • ConstructionMaterials: Vinyl Siding, Brick
    • OpenParkingSpaces: 0
    • FireplaceFeatures: Pellet
    • Cooling: Ceiling Fan(s), Attic Fan, Air Conditioning-Central
    • InteriorFeatures: Double Pane Windows, Radon Mitigation System, Updated, Heated Basement, Smoke Free, Foyer/Entry
    • StructureType: Tri-Level
    • Roof: Composition Shingles
    • PropertySubType: Detached Single Family
    • LaundryFeatures: Washer/Dryer Included
    • Fencing: Fence
    • AboveGradeFinishedAreaSource: 1796
    • Basement: Heated Basement
    • MlsStatus: Under Contract

    Price history

    DateEventPrice
    12/18/2019Sold$365,000$152/sqft
    Source: Public Record Report a problem
    11/15/2019Pending sale$365,000$152/sqft
    Source: KENTWOOD REAL ESTATE DTC, LLC #9450699 Report a problem
    11/13/2019Listed for sale$365,000+22.5%$152/sqft
    Source: KENTWOOD REAL ESTATE DTC, LLC #9450699 Report a problem
    2/21/2017Sold$298,000-61.8%$124/sqft
    Source: Public Record Report a problem
    10/11/2016Sold$780,220-83.1%$326/sqft
    Source: Public Record Report a problem
    1/7/2015Sold$4,630,000+2758%$1,932/sqft
    Source: Agent Provided Report a problem
    5/25/2013Listing removed$1,395$1/sqft
    Source: Four Star Realty Report a problem
    5/9/2013Listed for rent$1,395$1/sqft
    Source: Four Star Realty Report a problem
    4/30/2013Sold$162,000-3.9%$68/sqft
    Source: Public Record Report a problem
    3/28/2013Listed for sale$168,500$70/sqft
    Source: RE/MAX Alliance #1171077 Report a problem

    Public tax history

    YearProperty taxesTax assessment
    2025$3,088 +3.1%$32,556 +1%
    2024$2,995 +16%$32,220 -11.1%
    2023$2,582 -3.1%$36,254 +41%
    2022$2,665 $25,715 -2.8%
    2021-- $26,455 +11%
    2020$2,482 +24.9%$23,839
    2019$1,988 $23,839 +26.8%
    2018$1,988 +15%$18,799
    2017$1,729 $18,799 +28.8%
    2016-- $14,591 -6.2%
    2015-- $15,554 +45.6%
    2014-- $10,682 -9.9%
    2013$1,006 $11,850
    2012-- $11,850
    2011$890 +1.1%$11,850 +7.9%
    2010$881 +35%$10,980
    2009$652 $10,980 -31.8%
    2008-- $16,095
    2007-- $16,095 +1.4%
    2006-- $15,880
    2005-- $15,880 +3.9%
    2002$1,173 +14.5%$15,280 +17.7%
    2001$1,025 $12,980

    Find assessor info on the county website

    Neighborhood: Lyn Knoll

    Nearby schools

    GreatSchools rating
    Schools provided by the listing agent
    • Elementary: Sixth Avenue
    • Middle: South
    • High: Aurora Central
    • District: Adams-Arapahoe 28J

    Source: The MLS. This data may not be complete. We recommend contacting the local school district to confirm school assignments for this home.

    Get a cash offer in 3 minutes
    Find out how much your home could sell for in as little as 3 minutes with a no-obligation cash offer.
    Estimated market value
    $479,800
    Get a cash offer in 3 minutes
    Find out how much your home could sell for in as little as 3 minutes with a no-obligation cash offer.
    Estimated market value
    $479,800