Rare opportunity to own an excellent end unit, brick brownstone style townhome in top Nashville urban neighborhood of Historic Germantown. 328 Van Buren street features three private bedroom ensuites, flowing open main floor plan with living dining and office / flex space, powder bath, three different outdoor living areas, an oversized two car garage with storage bump out and pedestrian door, as well as direct access to Morgan Park and Greenway Trails behind. Move right in and explore the new neighborhood Neuoff District, dog park on adjacent 3rd Avenue, and some of the cities favorite eateries such as Rolf and Daughter, 5th and Taylor, Pelato, Henrietta Red, Germantown Cafe and many more.
Closed
$1,015,000
328 Van Buren St, Nashville, TN 37208
3beds
2,202sqft
Townhouse, Residential, Condominium
Built in 2007
435 Square Feet Lot
$1,009,200 Zestimate®
$461/sqft
$4,105 Estimated rent
Home value
$1,009,200
$949,000 - $1.08M
$4,105/mo
Zestimate® history
Owner options
List your home for rent
$4,105/mo
Rent Zestimate®
Find your next renter with Zillow Rental Manager. Plus, with online applications, you can quickly screen prospective tenants – for free.
$4,105/mo
Rent Zestimate®
Refinance and save
$6,503/mo
Est. payment
Refinancing to a lower rate could help reduce your monthly payments and save thousands over the life of the loan.
$6,503/mo
Est. payment
Explore your selling options
Work with a Zillow partner agent
Leverage their expertise and Zillow's premium Showcase listings to get your home seen by more buyers.
Get startedList with your own agent
Get your home in front of millions of buyers by listing it on Zillow.
Learn how to do itSell it yourself
Take full control of how buyers see your home on Zillow by listing For Sale by Owner (FSBO).
List your homeWhat's special
Oversized two car garageBrick brownstone style townhomeThree private bedroom ensuites
Zillow last checked:
Listing updated:
Listed by:
Nathan Matwijec 615-294-2373,
Zeitlin Sotheby's International Realty,
McLean Stinson 615-202-5920,
Zeitlin Sotheby's International Realty
Bought with:
Lisa Gaston, 221058
Compass RE
Source: RealTracs MLS as distributed by MLS GRID,MLS#: 2749413
Facts & features
Interior
Bedrooms & bathrooms
- Bedrooms: 3
- Bathrooms: 4
- Full bathrooms: 3
- 1/2 bathrooms: 1
Bedroom 1
- Features: Suite
- Level: Suite
- Area: 216 Square Feet
- Dimensions: 18x12
Bedroom 2
- Features: Bath
- Level: Bath
- Area: 180 Square Feet
- Dimensions: 15x12
Bedroom 3
- Features: Bath
- Level: Bath
- Area: 154 Square Feet
- Dimensions: 14x11
Dining room
- Area: 180 Square Feet
- Dimensions: 15x12
Kitchen
- Features: Eat-in Kitchen
- Level: Eat-in Kitchen
- Area: 204 Square Feet
- Dimensions: 17x12
Living room
- Area: 864 Square Feet
- Dimensions: 32x27
Heating
- Central
Cooling
- Central Air, Electric
Appliances
- Included: Dishwasher, Dryer, Microwave, Refrigerator, Stainless Steel Appliance(s), Washer, Electric Oven, Cooktop
- Laundry: Electric Dryer Hookup, Washer Hookup
Features
- Built-in Features, Ceiling Fan(s), Open Floorplan
- Flooring: Bamboo, Wood, Tile
- Basement: Finished
- Has fireplace: No
- Common walls with other units/homes: End Unit
Interior area
- Total structure area: 2,202
- Total interior livable area: 2,202 sqft
- Finished area above ground: 1,787
- Finished area below ground: 415
Property
Parking
- Total spaces: 2
- Parking features: Garage Door Opener, Garage Faces Rear
- Attached garage spaces: 2
Features
- Levels: Three Or More
- Stories: 3
- Patio & porch: Deck, Patio
- Exterior features: Balcony
- Has view: Yes
- View description: City
Lot
- Size: 435 Square Feet
Details
- Parcel number: 082090J32800CO
- Special conditions: Standard
- Other equipment: Air Purifier
Construction
Type & style
- Home type: Townhouse
- Property subtype: Townhouse, Residential, Condominium
- Attached to another structure: Yes
Materials
- Brick
- Roof: Membrane
Condition
- New construction: No
- Year built: 2007
Utilities & green energy
- Sewer: Public Sewer
- Water: Public
- Utilities for property: Electricity Available, Water Available, Underground Utilities
Community & HOA
Community
- Security: Smoke Detector(s)
- Subdivision: Morgan Park Place East
HOA
- Has HOA: Yes
- Amenities included: Dog Park, Park, Sidewalks, Underground Utilities, Trail(s)
- Services included: Maintenance Grounds, Insurance, Trash
- HOA fee: $513 monthly
- Second HOA fee: $350 one time
Location
- Region: Nashville
Financial & listing details
- Price per square foot: $461/sqft
- Tax assessed value: $1,014,900
- Annual tax amount: $5,674
- Date on market: 10/18/2024
- Electric utility on property: Yes
Price history
| Date | Event | Price |
|---|---|---|
| 11/12/2024 | Sold | $1,015,000$461/sqft |
Source:  RealTracs MLS as distributed by MLS GRID #2749413 Report a problem RealTracs MLS as distributed by MLS GRID #2749413 Report a problem | ||
| 10/22/2024 | Contingent | $1,015,000$461/sqft |
Source: RealTracs MLS as distributed by MLS GRID #2749413 Report a problem | ||
| 10/18/2024 | Listed for sale | $1,015,000+84.5%$461/sqft |
Source: RealTracs MLS as distributed by MLS GRID #2749413 Report a problem | ||
| 11/13/2017 | Sold | $550,000$250/sqft |
Source: Public Record Report a problem | ||
| 8/19/2016 | Sold | $550,000-10.6%$250/sqft |
Source: RealTracs MLS as distributed by MLS GRID #1712776 Report a problem | ||
| 5/18/2016 | Listing removed | $615,000$279/sqft |
Source: Village Report a problem | ||
| 3/18/2016 | Listed for sale | $615,000+32.9%$279/sqft |
Source: Village Report a problem | ||
| 10/29/2013 | Sold | $462,800-2.6%$210/sqft |
Source: Public Record Report a problem | ||
| 9/12/2013 | Listed for sale | $475,000-10.7%$216/sqft |
Source: Bob Parks Realty, LLC #1482954 Report a problem | ||
| 10/5/2006 | Sold | $532,031$242/sqft |
Source: Public Record Report a problem | ||
Public tax history
| Year | Property taxes | Tax assessment |
|---|---|---|
| 2025 | $7,140 +25.8% | $253,725 +45.5% |
| 2024 | $5,674 | $174,375 |
| 2023 | $5,674 | $174,375 |
| 2022 | $5,674 -1% | $174,375 |
| 2021 | $5,733 -1.4% | $174,375 +26.5% |
| 2020 | $5,818 +33.8% | $137,825 |
| 2019 | $4,348 | $137,825 |
| 2018 | $4,348 | $137,825 |
| 2017 | $4,348 | $137,825 +50.1% |
| 2016 | $4,348 +4.9% | $91,825 |
| 2015 | $4,147 | $91,825 |
| 2014 | $4,147 | $91,825 |
| 2013 | -- | $91,825 -26.7% |
| 2012 | -- | $125,200 |
| 2011 | -- | $125,200 |
| 2010 | -- | $125,200 |
| 2009 | -- | $125,200 -1.7% |
| 2008 | -- | $127,400 +118% |
| 2007 | -- | $58,450 |
Find assessor info on the county website
Neighborhood: Germantown
Nearby homes
- $884,1003 bd4 ba1.9k sqft330 Van Buren St, Nashville, TN 37208Off Market

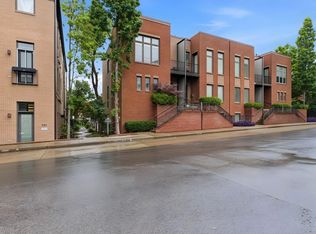
- $897,4003 bd3 ba1.9k sqft332 Van Buren St, Nashville, TN 37208Off Market
- $1,145,0003 bd4 ba2k sqft334 Van Buren St, Nashville, TN 37208For Sale
- $436,2002 bd1 ba885 sqft320 Van Buren St, Nashville, TN 37208Off Market
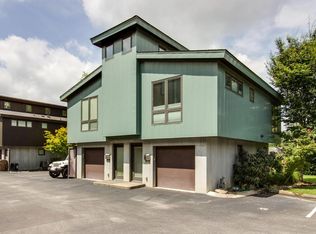
- $424,9002 bd1 ba888 sqft322 Van Buren St, Nashville, TN 37208Off Market
- $602,9002 bd1 ba1.3k sqft310 Van Buren St, Nashville, TN 37208Off Market
- $445,8001 bd1 ba888 sqft324 Van Buren St, Nashville, TN 37208Off Market
- $4,5002 bd2 ba1k sqft417B Van Buren St, Nashville, TN 37208Off Market
Nearby schools
GreatSchools rating
- 5/10Jones ElementaryGrades: PK-5Distance: 0.7 mi
- 4/10John Early Paideia Middle MagnetGrades: 6-8Distance: 1 mi
- 4/10Pearl Cohn Magnet High SchoolGrades: 9-12Distance: 1.9 mi
Schools provided by the listing agent
- Elementary: Jones Paideia Magnet
- Middle: John Early Paideia Magnet
- High: Pearl Cohn Magnet High School
Source: RealTracs MLS as distributed by MLS GRID. This data may not be complete. We recommend contacting the local school district to confirm school assignments for this home.
Get a cash offer in 3 minutes
Find out how much your home could sell for in as little as 3 minutes with a no-obligation cash offer.
Estimated market value
$1,009,200
Get a cash offer in 3 minutes
Find out how much your home could sell for in as little as 3 minutes with a no-obligation cash offer.
Estimated market value
$1,009,200
- Tennessee
- Davidson County
- Nashville
- 37208
- Germantown
- 328 Van Buren St
Nearby cities
Nearby neighborhoods
Nearby zip codes
Other Nashville Topics
