Experience sophisticated living atop the city with breathtaking views of the Wasatch Mountains and the urban landscape in this luxurious loft located in the heart of downtown Salt Lake City. This spacious end unit features two bedrooms and three bathrooms, highlighted by a stunning array of oversized windows that frame picturesque sky and mountain vistas. The main level boasts a well-appointed bedroom with an ensuite bathroom, complemented by an entertainer's kitchen equipped with high-end appliances and a generous Carrera marble island. Elegant light fixtures and soaring ceiling heights enhance the open-concept design of this home, creating a welcoming atmosphere for intimate conversations and comfortable living. The open dining area seamlessly integrates with the living space. Ascend to the upper level, which offers a cozy TV lounge and a dedicated floor-to-ceiling window nook ideal for meditation, yoga, or a home office, all while enjoying expansive views. The primary suite provides a tranquil retreat. Balconies on each floor invite you to take in the stunning western views of the Oquirrh Mountains and enjoy fresh air. The unit also comes with an indoor parking space and exceptionally large storage unit just two floors away. Your social calendar will be vibrant, with a wealth of cultural events and activities just steps away. Attend jazz games and the upcoming hockey season at the Delta Center, experience Ballet West at the historic Capitol Theater, enjoy symphonic performances at the architecturally stunning Abravanel Hall, or catch the latest theatrical productions at the Eccles Theater. Ten music venues hosting national popular rock, pop and alternative bands are all within a mile. For a taste of local flavors, take a leisurely walk or bike ride to the farmers market, where you can indulge in pastries, fresh local produce, artisan crafts, and exceptional cuisine at Salt Lake's nationally renowned restaurant scene is all just a short walk away including: Copper Onion, White Horse, Eva's, Franklin Street, Valters, Fleming and so many more. Also conveniently located in the 328 Building on street level is Vosen's Bakery and Maxwell's Bar for your early morning coffee and late night pizza needs. Travel is a breeze, with Salt Lake International Airport only nine minutes away by car. Outdoor enthusiasts will appreciate the nearby City Creek Canyon, a favorite hiking spot with an extensive trail system for all levels. This condo, with its extraordinary views, provides all you could want in a sophisticated, urban, walkable lifestyle. Furnishings could be conveyed or negotiated with an acceptable offer.
Sold
Price Unknown
328 W 200 S APT 601, Salt Lake City, UT 84101
2beds
2,215sqft
Condominium
Built in 2007
-- sqft lot
$1,250,900 Zestimate®
$--/sqft
$4,050 Estimated rent
Home value
$1,250,900
$1.16M - $1.35M
$4,050/mo
Zestimate® history
Owner options
List your home for rent
$4,050/mo
Rent Zestimate®
Find your next renter with Zillow Rental Manager. Plus, with online applications, you can quickly screen prospective tenants – for free.
$4,050/mo
Rent Zestimate®
Refinance and save
$803/mo
Est. payment
Refinancing to a lower rate could help reduce your monthly payments and save thousands over the life of the loan.
$803/mo
Est. payment
Explore your selling options
Work with a Zillow partner agent
Leverage their expertise and Zillow's premium Showcase listings to get your home seen by more buyers.
Get startedList with your own agent
Get your home in front of millions of buyers by listing it on Zillow.
Learn how to do itSell it yourself
Take full control of how buyers see your home on Zillow by listing For Sale by Owner (FSBO).
List your homeWhat's special
Extraordinary viewsOpen-concept designCozy tv loungeGenerous carrera marble islandSpacious end unitSoaring ceiling heightsElegant light fixtures
Zillow last checked:
Listing updated:
Listed by:
Page Juliano 801-671-9761,
Summit Sotheby's International Realty (625 Main)
Bought with:
Non Member Licensee
Non Member
Source: PCBR,MLS#: 12504981
Facts & features
Interior
Bedrooms & bathrooms
- Bedrooms: 2
- Bathrooms: 3
- Full bathrooms: 1
- 3/4 bathrooms: 1
- 1/2 bathrooms: 1
Heating
- Geothermal, Heat Pump
Cooling
- Central Air
Appliances
- Included: Dishwasher, Disposal, Gas Range, Microwave, Refrigerator, Washer, Gas Water Heater
- Laundry: Washer Hookup
Features
- Storage, Ceiling Fan(s), High Ceilings, Kitchen Island, Open Floorplan, Pantry, Ski Storage, Vaulted Ceiling(s), Walk-In Closet(s)
- Flooring: Stone, Tile, Wood
- Has fireplace: No
- Fireplace features: None
Interior area
- Total structure area: 2,215
- Total interior livable area: 2,215 sqft
Property
Parking
- Total spaces: 1
- Parking features: Assigned, Underground, Garage Door Opener
- Garage spaces: 1
Accessibility
- Accessibility features: Accessible Approach with Ramp
Features
- Levels: Multi/Split
- Exterior features: Balcony
- Has view: Yes
- View description: Mountain(s), Valley, Other
Lot
- Size: 435 Square Feet
- Features: Near Public Transit, South Facing
Details
- Parcel number: 1501132105
Construction
Type & style
- Home type: Condo
- Architectural style: Contemporary
- Property subtype: Condominium
Materials
- Aluminum Siding, Brick Veneer, Other, Brick
- Foundation: Slab
- Roof: Composition
Condition
- Updated/Remodeled
- New construction: No
- Year built: 2007
Utilities & green energy
- Sewer: Public Sewer
- Water: Public
- Utilities for property: Cable Available, Electricity Connected, High Speed Internet Available, Natural Gas Connected
Community & HOA
Community
- Security: Prewired
- Subdivision: Wasatch Front Ar 58
HOA
- Has HOA: Yes
- Amenities included: Security System - Entrance
- Services included: Cable TV, Com Area Taxes, Insurance, Maintenance Structure, Maintenance Grounds, Management Fees, Reserve Fund, Security, Sewer, Snow Removal, Water
- HOA fee: $803 monthly
- HOA phone: 801-893-1755
Location
- Region: Salt Lake City
Financial & listing details
- Tax assessed value: $910,100
- Annual tax amount: $4,926
- Date on market: 11/25/2025
- Cumulative days on market: 113 days
- Listing terms: Cash,Conventional
- Electric utility on property: Yes
- Road surface type: Paved
Price history
Price history is unavailable.
Public tax history
| Year | Property taxes | Tax assessment |
|---|---|---|
| 2025 | $4,625 -6.1% | $500,555 -3.2% |
| 2024 | $4,926 +0.2% | $517,000 +4% |
| 2023 | $4,914 -8.2% | $497,090 -2.2% |
| 2022 | $5,354 +15.4% | $508,090 +27.5% |
| 2021 | $4,637 -5.9% | $398,475 -1.1% |
| 2020 | $4,928 -2.9% | $403,040 +3.2% |
| 2019 | $5,075 -8% | $390,500 +0.9% |
| 2018 | $5,516 +6.7% | $387,200 -40.9% |
| 2017 | $5,167 +0.7% | $655,000 +14.6% |
| 2016 | $5,132 +8.8% | $571,800 +5.1% |
| 2015 | $4,718 -0.4% | $544,000 +1% |
| 2014 | $4,735 | $538,600 -21.9% |
| 2013 | -- | $690,000 +276.6% |
| 2012 | -- | $183,200 -7.7% |
| 2011 | -- | $198,500 |
| 2010 | -- | $198,500 -62.2% |
| 2009 | -- | $525,700 |
Find assessor info on the county website
Neighborhood: Downtown
Nearby homes
- $505,0001 bd1 ba878 sqft328 W 200 S APT 105, Slc, UT 84101Off Market
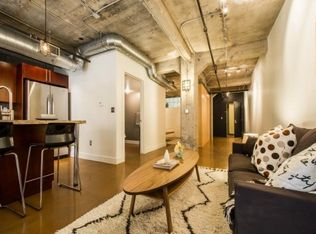
- $554,2002 bd2 ba1.2k sqft380 W 200 S APT 201, Slc, UT 84101Off Market

- $530,0001 bd1 ba972 sqft328 W 200 S APT 105, Salt Lake City, UT 84101For Sale
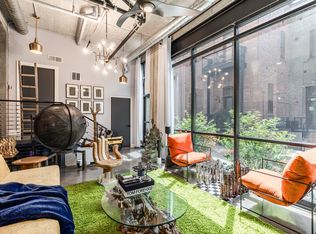
- $424,9001 bd1 ba800 sqft328 W 200 S APT 207, Salt Lake City, UT 84101For Sale

- $--3 bd3 ba2.5k sqft328 W 200 S APT 609, Salt Lake City, UT 84101Sold
- $--2 bd2 ba1.7k sqft328 W 200 S APT 505, Salt Lake City, UT 84101Sold
- $--2 bd2 ba1k sqft360 W 200 S #1648139, Salt Lake City, UT 84101Off Market
- $--2 bd2 ba1k sqft360 S 200 W #1648139, Salt Lake City, UT 84101Off Market
Nearby schools
GreatSchools rating
- 6/10Washington SchoolGrades: PK-6Distance: 1 mi
- 6/10Salt Lake Center for Science Education BryantGrades: 7-8Distance: 1.7 mi
- 3/10Innovations High SchoolGrades: 9-12Distance: 2.3 mi
Get a cash offer in 3 minutes
Find out how much your home could sell for in as little as 3 minutes with a no-obligation cash offer.
Estimated market value
$1,250,900
Get a cash offer in 3 minutes
Find out how much your home could sell for in as little as 3 minutes with a no-obligation cash offer.
Estimated market value
$1,250,900
- Utah
- Salt Lake County
- Salt Lake City
- 84101
- Downtown
- 328 W 200 S Apartment 601
Nearby cities
Nearby neighborhoods
Nearby zip codes
Other Salt Lake City Topics
