Skip main navigation
Off market
  • $3,516,200

    328 W Laurier Pl, Bryn Mawr, PA 19010

    5beds
    8baths
    7,594sqft
    SingleFamily
    Built in 1999
    2.9 Acres Lot
    $3,516,200 Zestimate®
    $463/sqft
    $6,549 Estimated rent

    Home value

    $3,516,200

    $3.09M - $4.01M

    $6,549/mo

    Zestimate® history
    Loading
    Loading...

    Owner options

    List your home for rent

    $6,549/mo

    Rent Zestimate®

    Find your next renter with Zillow Rental Manager. Plus, with online applications, you can quickly screen prospective tenants – for free.

    Learn more

    $6,549/mo

    Rent Zestimate®

    Refinance and save

    $24,154/mo

    Est. payment

    Refinancing to a lower rate could help reduce your monthly payments and save thousands over the life of the loan.

    See today's rates

    $24,154/mo

    Est. payment

    Explore your selling options

    Work with a Zillow partner agent

    Leverage their expertise and Zillow's premium Showcase listings to get your home seen by more buyers.

    Get started

    List with your own agent

    Get your home in front of millions of buyers by listing it on Zillow.

    Learn how to do it

    Sell it yourself

    Take full control of how buyers see your home on Zillow by listing For Sale by Owner (FSBO).

    List your home

    What's special

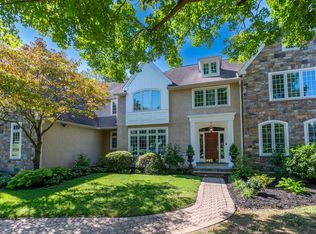
    A grand home worthy of the discerning buyer~s attention, this Bryn Mawr beauty sits on a pristinely landscaped 2.9 acre property highlighted by mature trees, lush plantings and blooming gardens, affording a most picturesque, private setting. Set back from the road on a lovely cul-de-sac, the magnificent parklike environs features a lifestyle enhanced by sprawling lawns, an expansive flagstone patio, lovely hardscaping, a large heated rectangular swimming pool , three-room cabana with two-full baths, and a lighted tennis court for the ultimate in outdoor enjoyment. Yet minutes away are conveniences such as top schools, shopping, restaurants, the train station and easy access to I-476. A circular driveway leads to a flagstone walkway and courtyard that welcomes you to the interior of the home through double mahogany front doors at the covered entry. The impeccably designed interior is as impressive, warm and welcoming yet elegant and upscale, made so by open arches bathed in natural light by abundant windows on all sides and a seamless layout for the ultimate in indoor-outdoor living and entertaining. The interiors are enhanced by gleaming oak flooring, handsome millwork, tasteful finishes & custom built-ins throughout. Beyond the main entry doors, a spacious center foyer flanked by open arches leads through rear double French doors to a large flagstone patio, Viking gas grill & dining area for summer cook-outs and family gatherings. A comfortable formal living room and sophisticated dining room, both with gas fireplaces, provide the ideal flow and setting when hosting guests. Connecting the dining room to the spacious kitchen is a butler~s pantry and wet bar for easy serving. Tailored to the cook and functioning as the heart of the home, the impeccably-designed gourmet kitchen is appointed with granite counters & large center island made for congregating. Top-of-the-line appliances include a side-by-side Sub-Zero refrigerator/freezer & Viking range. Adjoining is an open vaulted sun-bathed breakfast room with triple walls of windows, perfect for savoring both meals and views of a landscaped rock wall, outdoor terrace and rear grounds. The large family room, where the kids can watch TV while meals are being prepared, is highlighted by a double sided fireplace, oversized window and custom-built cabinetry. Also on this level are a library/game-room, formal powder room, and a second powder room off the mudroom that accesses the 4-car attached garage. A majestic staircase rises to a sun-filled upper landing introducing five spacious bedrooms, each with walk-in closets & en-suite baths. A luxurious master bedroom retreat has a cathedral ceiling, separate sitting room with built-ins, fitted walk-in closet & dressing area, and spacious master bath with a dual-headed shower, Jacuzzi tub & dual vanities. There is also an upstairs laundry room, computer area for the kids, large cedar closet and rear staircase. The expansive fifth bedroom can also serve as a home office and includes an extensive built-in bookcase. The finished lower level extends the living space with a fully-equipped wet bar, media room, generous recreation room, and mirrored home gym. In addition, there is a downstairs sixth bedroom with walk-in closet and full bath. The walk-out lower level opens to the rear grounds, pool and tennis court, offering a country club like lifestyle. The list of amenities goes on, with a recently updated 6 zone HVAC system. Not many homes can compare to the lifestyle, amenities, privacy and location of this exceptional Main Line gem! 2020-11-05

    This property is off market, which means it's not currently listed for sale or rent on Zillow. This may be different from what's available on other websites or public sources.
    Facts & features

    Interior

    Bedrooms & bathrooms
    • Bedrooms: 5
    • Bathrooms: 8
    Heating
    • Forced air, Gas
    Cooling
    • Central
    Appliances
    • Included: Dishwasher, Garbage disposal, Microwave, Range / Oven, Refrigerator
    Features
    • Ceiling Fan(s), Kitchen Island, Pantry, Recessed Lighting, Walk-In Closet(s), Built-Ins, Dining Area, Soaking Tub, Crown Molding, Carpet, Wood Floors, Bar, Butlers Pantry, Wet/Dry Bar, Breakfast Area, Upgraded Countertops, Kitchen - Gourmet, Family Room Off Kitchen, Chair Railings, Stall Shower, Additional Stairway, Primary Bath(s)
    • Flooring: Hardwood
    • Has fireplace: Yes
    Interior area
    • Total interior livable area: 7,594 sqft
    • Finished area below ground: 0

    Property

    Parking
    • Total spaces: 4
    • Parking features: Garage - Attached
    Features
    • Exterior features: Stucco
    • Pool features: Private
    Lot
    • Size: 2.9 Acres
    Details
    • Parcel number: 36050311024
    • Special conditions: Standard

    Construction

    Type & style
    • Home type: SingleFamily
    • Architectural style: Conventional
    Condition
    • Year built: 1999

    Community & HOA

    HOA
    • Has HOA: Yes
    • HOA fee: $104 monthly
    Location
    • Region: Bryn Mawr
    • Municipality: RADNOR TWP

    Financial & listing details

    • Price per square foot: $463/sqft
    • Tax assessed value: $2,467,840
    • Annual tax amount: $51,803

    Price history

    DateEventPrice
    1/25/2021Sold$1,805,000-8.6%$238/sqft
    Source: Public Record Report a problem
    10/12/2020Pending sale$1,975,000$260/sqft
    Source: BHHS Fox & Roach-Haverford #PADE521172 Report a problem
    8/18/2020Price change$1,975,000-9.2%$260/sqft
    Source: BHHS Fox & Roach-Haverford #PADE521172 Report a problem
    7/6/2020Listed for sale$2,175,000+101%$286/sqft
    Source: BHHS Fox & Roach-Haverford #PADE521172 Report a problem
    5/17/1999Sold$1,082,000+426%$142/sqft
    Source: Public Record Report a problem
    9/9/1998Sold$205,690$27/sqft
    Source: Public Record Report a problem

    Public tax history

    YearProperty taxesTax assessment
    2025$51,803 +53%$2,467,840 +47.3%
    2024$33,866 +4.1%$1,674,990
    2023$32,523 +1.1%$1,674,990
    2022$32,168 $1,674,990
    2021$32,168 +815.2%$1,674,990 +160.2%
    2020$3,515 -83.8%$643,650
    2019$21,759 +2%$643,650
    2018$21,335 +504%$643,650
    2017$3,532 -2%$643,650
    2016$3,604 $643,650
    2015$3,604 $643,650
    2014$3,604 +2.8%$643,650
    2013$3,508 +2.8%$643,650
    2012$3,411 +2.3%$643,650
    2011$3,334 $643,650
    2010$3,334 -36%$643,650 -40.4%
    2009$5,209 +2%$1,080,770
    2008$5,105 +6.1%$1,080,770
    2007$4,809 $1,080,770
    2006$4,809 $1,080,770
    2005$4,809 $1,080,770
    2004$4,809 +8.5%$1,080,770
    2003$4,431 +7.9%$1,080,770
    2002$4,107 $1,080,770
    2000$4,107 $1,080,770
    Find assessor info on the county website

    Neighborhood: 19010

    Nearby schools

    GreatSchools rating
    Schools provided by the listing agent
    • District: RADNOR TOWNSHIP

    Source: The MLS. This data may not be complete. We recommend contacting the local school district to confirm school assignments for this home.

    Get a cash offer in 3 minutes
    Find out how much your home could sell for in as little as 3 minutes with a no-obligation cash offer.
    Estimated market value
    $3,516,200
    Get a cash offer in 3 minutes
    Find out how much your home could sell for in as little as 3 minutes with a no-obligation cash offer.
    Estimated market value
    $3,516,200